Browse categories
Explore
Fiverr Pro
English
$
USD
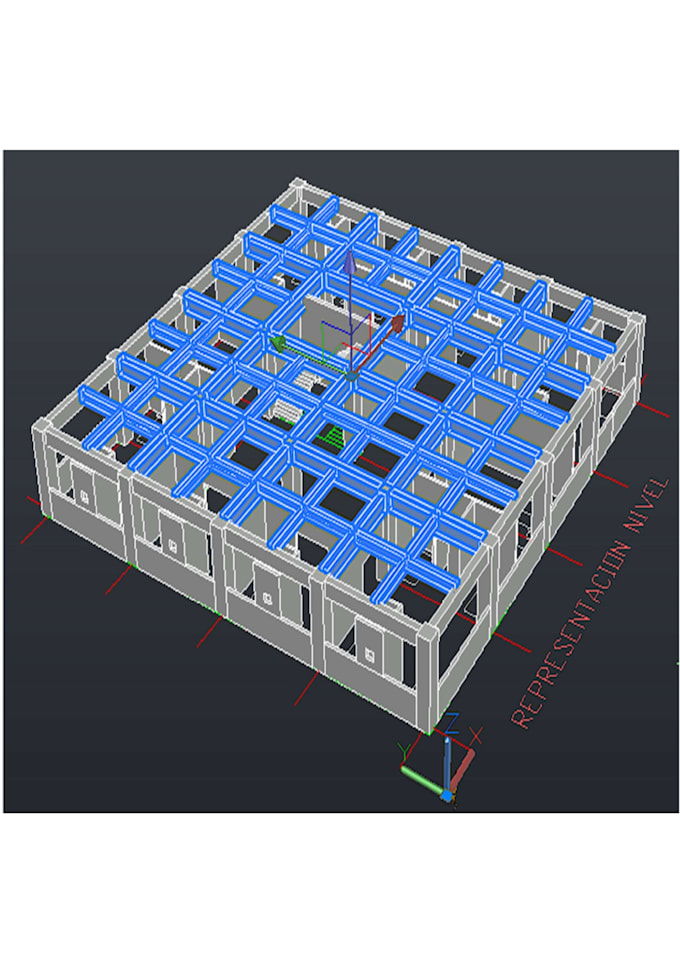
I convert your 2D AutoCAD plans (DWG) to precise 3D SketchUp models for small-scale and residential projects. I ensure clean geometry and organization from your plans and sections. I bring your ideas to life with precision and attention to detail. Fast delivery, with 1 revision included! | Convierto tus planos 2D de AutoCAD (DWG) a modelos 3D exactos en SketchUp para proyectos de pequeña escala y residenciales. Extraigo visualizaciones precisas desde tus planos y secciones. Aseguro geometría limpia y organizada. Doy vida a tus ideas con precisión y atención al detalle. Entrega rápida, con hasta 1 revisión incluida.


-Plano_mlh0qt.jpg)
Project scale:
Building
Building type:
Residential
•
Office & workspace
•
Industrial
Material speciality:
Concrete
•
Wood
Please inform the freelancer of any preferences or concerns regarding the use of AI tools in the completion and/or delivery of your order.
Do you offer services in languages other than English?
Yes, I also offer services in Spanish. Feel free to let me know your preferred language, and I'll be happy to assist you.
¿Ofreces servicios en otros idiomas además del inglés?
Sí, también ofrezco servicios en español. No dudes en indicarme tu idioma preferido y estaré encantado de ayudarte.
What types of projects do you handle?
I primarily work on residential and small-scale projects, such as floor plans, sections, architectural details, and 3D modeling. If your project is larger, feel free to ask and we can adjust it to your needs!
How many revisions are included?
I offer up to 1 revision included in all my packages. If you need additional changes, we can discuss extra options.
What delivery formats can I expect?
I deliver files in common formats such as .dwg, .pdf, .skp, and .xlsx. If you need a specific format, feel free to request it.
Can I get the source files for the 3D models?
Yes, all 3D models and plans are delivered with the source files in SketchUp, AutoCAD, or Revit, depending on the project.
Can I make changes after receiving the work?
Of course, you can make adjustments within the 1 included revision. If you need more changes, we can agree on an additional price based on the scope.
What information do I need to provide before starting the project?
I will need the design reference, exact measurements, and any specific details you'd like to include in the plans. The more detailed the information, the better the result.
| (2) | ||
| (0) | ||
| (0) | ||
| (0) | ||
| (0) |
cscya_echavez

Mexico
Excelente tiempo de entrega y exactitud en el requerimiento.
$50
Price
4 days
Duration

faustomirand648
Mexico
Super fast and great work
$50
Price
7 days
Duration
| (2) | ||
| (0) | ||
| (0) | ||
| (0) | ||
| (0) |
cscya_echavez
Mexico
Excelente tiempo de entrega y exactitud en el requerimiento.
$50
Price
4 days
Duration
faustomirand648
Mexico
Super fast and great work
$50
Price
7 days
Duration