Looks Like This Service Is On Hold

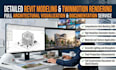
I will create a detailed 3d building model in revit, render in twinmotion

G
georgekenneth7
G
georgekenneth7
George K

About this gig

Professional 3D Building Models in Autodesk Revit

I will transform your sketches, floor plans, or ideas into a fully detailed, navigable 3D building model using Autodesk Revit the industry standard for BIM-compliant architectural visualization.

What You Get:

  • Accurate 3D massing and detailed architectural geometry
  • Realistic material assignments (brick, glass, concrete, wood, etc.)
  • Interior and exterior 3D views with proper lighting
  • Site context and landscaping elements (Premium)
  • 360° panoramic views for client presentations (Premium)
  • Animated walkthrough video (Premium)
  • Native Revit file (.rvt) + high-resolution image exports

Why Work With Me:

  • 100% native Revit modeling no SketchUp imports or workarounds
  • Models are fully parametric change a wall, the whole model updates
  • BIM-ready with embedded material and element data
  • Optimized for rendering engines (Enscape, Lumion, Twinmotion export-ready)
  • Clean geometry with zero errors or warnings

Perfect For:

  • Architects presenting concepts to clients
  • Real estate developers needing pre-sales visuals
  • Students requiring portfolio-quality 3D models
  • Contractors needing spatial coordination models


Let's bring your building to life in 3D.

Service verification and delivery style preference

Fiverr does not screen freelancers in this category. Please verify qualifications and discuss requirements with the freelancer before ordering, including any preferences regarding the use of AI tools.

Get to know George K

George K

Architectural Designer and BIM Modeling

  • FromKenya
  • Member sinceFeb 2025
  • Languages

    English
Specializing in BIM modeling, Revit drafting, and architectural documentation for residential and commercial projects. Services include construction drawings, floor plans, BIM models, 3D building modeling, and photorealistic visualization. Using Autodesk Revit and AutoCAD to deliver accurate, code-compliant, presentation-ready designs with attention to detail, clear communication, and on-time delivery for architects, engineers, contractors, and developers. My service includes: Revit & ArchiCAD BIM Modeling – precise 3D building models with plans, sections, and construction drawings.