Browse categories
Explore
Fiverr Pro
English
$
USD

I will create professional construction drawings in revit, autocad


George K
About this gig
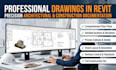
Construction-Ready Drawings from Revit
I will produce a complete set of professional construction drawings (CDs) directly from a coordinated Revit model no manual drafting, fully parametric.
What You Get:
- Dimensioned floor plans with door/window tags
- Exterior elevations with material callouts
- Building sections with detail references
- Door, window, and finish schedules
- Sheet index and title block setup
- PDF set + Revit source file
Why This Matters:
- Any change updates across all sheets automatically
- Consistent annotation styles and sheet layouts
- Ready for permit submission or contractor bidding
- Scalable from small residential to large commercial
Requirements:
Share your Revit model, sketches, or CAD files. Specify sheet size (A1, A3, etc.), scale preferences, and local drawing standards.
Need a full permit set? Go Premium. Let's get your drawings submission-ready!
Service verification and delivery style preference
Fiverr does not screen freelancers in this category. Please verify qualifications and discuss requirements with the freelancer before ordering, including any preferences regarding the use of AI tools.
Get to know George K
George K
Architectural Designer and BIM Modeling
- FromKenya
- Member sinceFeb 2025
Languages
English
Specializing in BIM modeling, Revit drafting, and architectural documentation for residential and commercial projects. Services include construction drawings, floor plans, BIM models, 3D building modeling, and photorealistic visualization. Using Autodesk Revit and AutoCAD to deliver accurate, code-compliant, presentation-ready designs with attention to detail, clear communication, and on-time delivery for architects, engineers, contractors, and developers.
My service includes:
Revit & ArchiCAD BIM Modeling – precise 3D building models with plans, sections, and construction drawings.