Browse categories
English
$
USD
Connect to your AI

Hello,
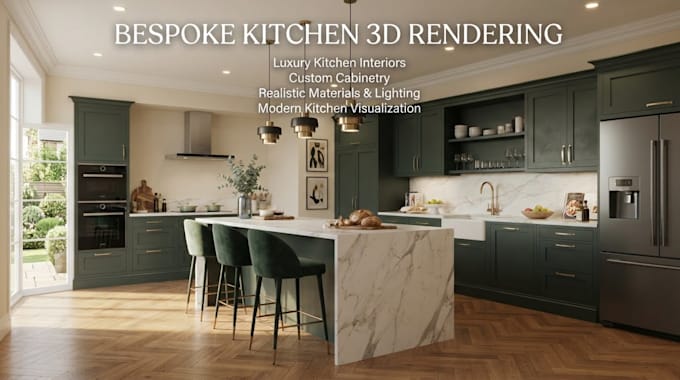
I provide complete kitchen planning and visualization services, focusing on practical layouts, attractive interiors, and detailed cabinetry arrangements that suit your project requirements.
My services include:
- 2D kitchen floor plans and layouts
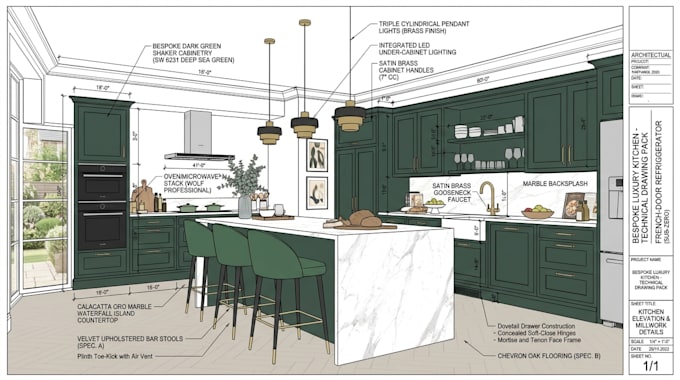
- Detailed kitchen elevations
- Kitchen cabinet and countertop layouts
- Kitchen island and breakfast bar planning
- Cabinet and appliance positioning
- 3D kitchen modeling and rendering
- Material, color and lighting visualization
- Detailed kitchen sections and dimensions
Why choose me?
- Professional and organized drawings
- Attention to detail
- Functional kitchen arrangements
- Realistic 3D visualization
- Clear communication and timely delivery
Whether you are planning a new kitchen, renovating an existing space, or preparing drawings for a client, I am ready to help turn your ideas into professional kitchen layouts and beautiful 3D visuals.
Contact me before ordering to discuss your project requirements.
Fiverr does not screen freelancers in this category. Please verify qualifications and discuss requirements with the freelancer before ordering, including any preferences regarding the use of AI tools.
Architectural Draftsman
Languages