Browse categories
Explore
Fiverr Pro
English
$
USD
Need a clear, professional site grading or drainage plan for your residential project?
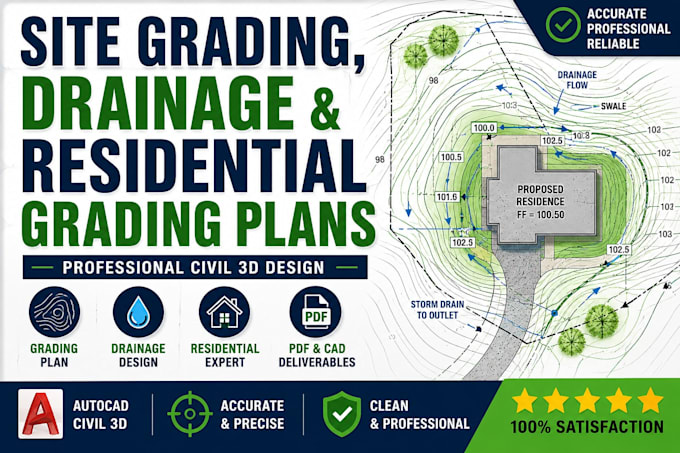
I provide accurate grading and drainage plan drafting for residential lots, new construction, additions, driveways, parking areas, and small site-development projects. Your drawing can include contours, spot elevations, finished floor elevations, slopes, drainage flow, and other required site details based on the information you provide.
I can work from survey/topographic data, CAD files, PDFs, sketches, or other project documents. Deliverables can be prepared in AutoCAD/Civil 3D and PDF formats, depending on your package and project requirements.
My goal is to produce clean, organized drawings that are easy to review and useful for planning, coordination, and permit-submission workflows. Please note that engineering, calculations, stamping, and final approval requirements depend on your location and project scope.
Contact Me Before Ordering so I can review your files, confirm the scope, and recommend the right package.
Lets get your grading and drainage plan prepared professionally.

Project scale:
Building
Building type:
Residential
•
Commercial
•
Industrial
Material speciality:
Concrete
•
Wood
Please inform the freelancer of any preferences or concerns regarding the use of AI tools in the completion and/or delivery of your order.
What do you need from me to start?
I normally need your survey/topographic information, site plan, CAD/PDF files, proposed layout, and project requirements. If you only have a PDF, survey, or sketch, contact me first and I can review what is available.
Can you create both grading and drainage plans?
Yes. I can prepare grading and drainage drawings showing proposed elevations, contours, slopes, drainage flow, and other applicable site details according to the project scope.
Can you prepare permit ready drawings?
I can prepare professionally organized drawings suitable for planning or permit submission workflows. However, final engineering approval, professional stamping, calculations, and acceptance depend on your jurisdiction and project requirements.
