Browse categories
Explore
Fiverr Pro
English
$
USD



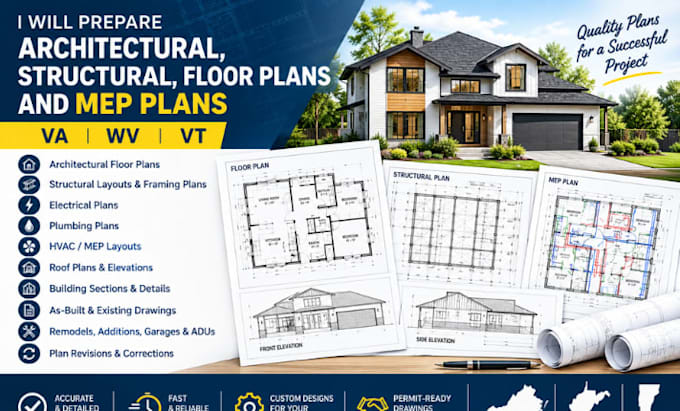
Looking for accurate and professionally prepared architectural, structural, floor, and MEP plans for your project in Virginia, West Virginia, or Vermont?
I provide detailed drawing and plan preparation services for residential and small commercial projects. I can help turn your sketches, concepts, existing drawings, PDFs, or measurements into clear, organized construction documentation.
Services I offer:
Architectural floor plans
Structural layouts and framing plans
Electrical plans
Plumbing plans
HVAC/MEP layouts
Roof plans and elevations
Building sections and construction details
As-built and existing-condition drawings
Remodeling, additions, garages, and ADU plans
Plan revisions and corrections
My focus is on accuracy, clear presentation, proper coordination between drawing disciplines, and documentation that is easy for contractors, designers, and permit reviewers to understand.
Please contact me before placing an order with your project location, scope, dimensions, existing plans, and any specific requirements so I can confirm the appropriate deliverables.
Fiverr does not screen freelancers in this category. Please verify qualifications and discuss requirements with the freelancer before ordering, including any preferences regarding the use of AI tools.
Architectural Design Engineering Turning Ideas Into Buildable Plans
Languages