Browse categories
Explore
Fiverr Pro
English
$
USD


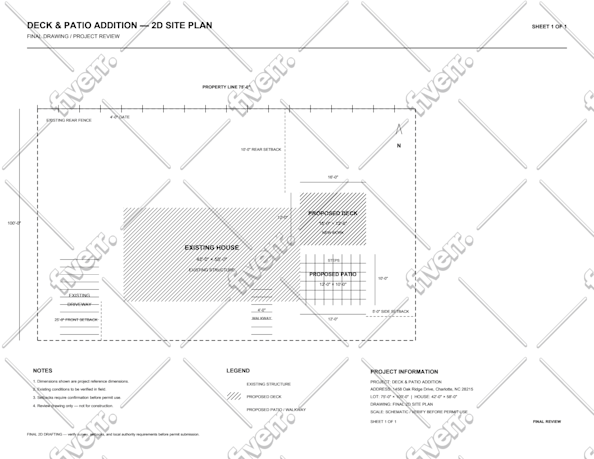
Getting the right site plan is essential for permit approval, property development, renovations, additions, and construction projects. A professionally prepared drawing helps avoid unnecessary revisions or delayed and keeps your project moving forward.
I create accurate, clean, and permit-ready site plans based on your sketch, survey, PDF, satellite image, or existing drawing.
Services I Offer
What You Will Receive
File Formats
PDF | DWG | JPG | PNG
Software
AutoCAD | Civil 3D | SketchUp
Please message me before placing your order so we can discuss your project scope, files, and requirements. Let's create a professional site plan that is accurate, permit-ready, and delivered on time.
Please inform the freelancer of any preferences or concerns regarding the use of AI tools in the completion and/or delivery of your order.
Architectural Designer Site Plans And Permit Drawings
Languages
What do you need to begin?
Please send your survey, sketch, dimensions, satellite image, PDF, property information, or any reference files.
Can you prepare permit-ready site plans?
Yes. I create detailed site plans suitable for many city permit and property approval requirements. Please share your local requirements before ordering.
What file formats will I receive?
Depending on your package, you can receive PDF, DWG, DXF, JPG, or PNG files.
Can you edit an existing drawing?
Absolutely. I can edit, update, or redraw existing site plans in AutoCAD.
Do you work on residential and commercial projects?
Yes. I create site plans for residential, commercial, renovation, and development projects.
| (2) | ||
| (0) | ||
| (0) | ||
| (0) | ||
| (0) |
parkerchole

United States
★★★★★ This is my second project with Gerhard, and once again the work was clean and well organized. Communication was easy, the site plan was completed as requested, and the final drawing came out great. I’m happy with the result and will definitely return for another project.
$50
Price
1 day
Duration

Seller's Response
efan_mil

Australia
very efficient
$50
Price
1 day
Duration
Seller's Response
| (2) | ||
| (0) | ||
| (0) | ||
| (0) | ||
| (0) |
parkerchole
United States
★★★★★ This is my second project with Gerhard, and once again the work was clean and well organized. Communication was easy, the site plan was completed as requested, and the final drawing came out great. I’m happy with the result and will definitely return for another project.
$50
Price
1 day
Duration
Seller's Response
efan_mil
Australia
very efficient
$50
Price
1 day
Duration
Seller's Response


