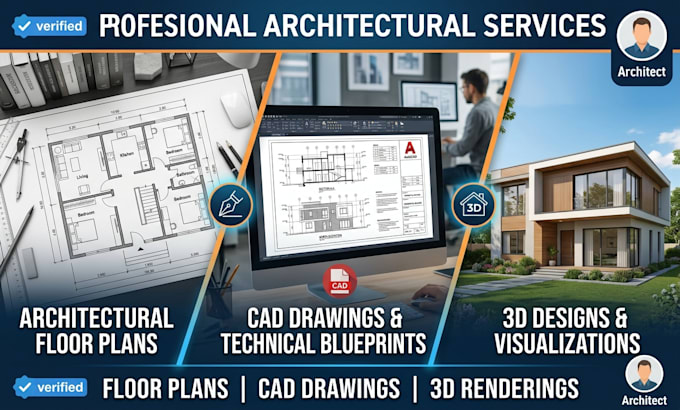
I will create professional architectural floor plans, cad drawings and 3d designs

G
gerhardhoffman
G
gerhardhoffman
hoffman

About this gig

Need a professional architectural drawing or 3D design for your project?


I provide architectural drafting and design services for residential and other projects.

Services include:


  • 2D floor plans
  • CAD drafting
  • Architectural drawings
  • Floor plan redraws
  • Elevations and sections
  • 3D modeling
  • Architectural visualization
  • Interior layouts
  • Space planning
  • Residential design concepts


I focus on accurate drawings, clear layouts, professional presentation, and careful attention to your project requirements.


You can provide a sketch, measurements, PDF, image, existing plan, or project brief.


For complex projects, please contact me before ordering so we can confirm the scope, required drawings, dimensions, deliverables, and timeframe.

Service verification and delivery style preference

Fiverr does not screen freelancers in this category. Please verify qualifications and discuss requirements with the freelancer before ordering, including any preferences regarding the use of AI tools.

Get to know hoffman

hoffman

Architectural Designer CAD Floor Plans 3D Modeling

  • FromUnited Kingdom
  • Member sinceSep 2026
  • Languages

    English
I am an architectural design professional specializing in floor plans, CAD drafting, 3D modeling, architectural visualization, and design development. I help clients transform sketches, measurements, ideas, and existing drawings into clear and professional architectural designs. I focus on accuracy, detail, clean presentation, and understanding each client's requirements. I work on residential and other architectural projects and provide reliable communication throughout the design process.