Browse categories
Explore
Fiverr Pro
English
$
USD

Welcome!
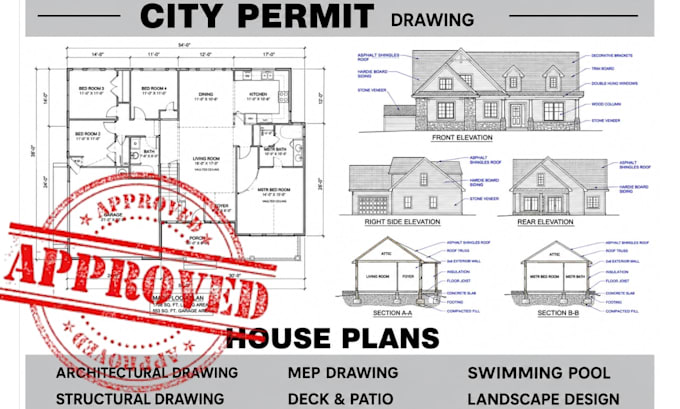
I am a professional architectural designer and engineer with extensive experience in creating permit ready architectural drawings, detailed 2D floor plans, and realistic 3D visualizations for clients across the USA, UK, Canada, Australia, Germany, and the Middle East.
I specialize in producing accurate, code compliant construction drawings based on USA standards (IRC/IBC), ensuring they are ready for city permit approval and construction use, Whether you need new house plans, remodeling designs, floor plans, site plans, framing layouts, HVAC, plumbing designs, or full permit sets, I deliver high-quality architectural solutions tailored to your project needs.
Architectural & City Permit Services I Offer:
Contact me today!
Fiverr does not screen freelancers in this category. Please verify qualifications and discuss requirements with the freelancer before ordering, including any preferences regarding the use of AI tools.
Architectural designer
Languages
