Browse categories
Explore
Fiverr Pro
English
$
USD

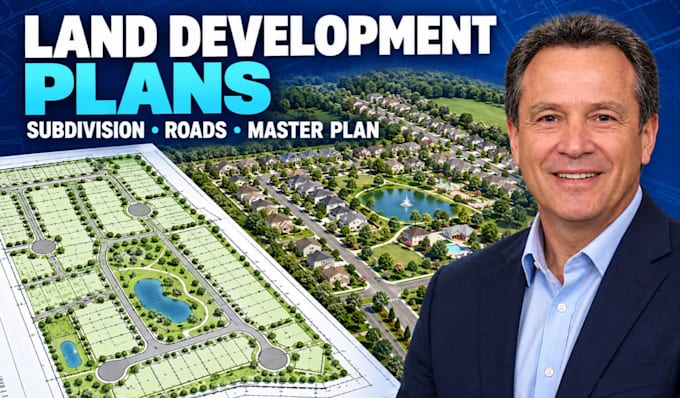
Planning a subdivision, residential community, or real estate development and need a professional layout?
I will create land-development plans, subdivision layouts, master plans, civil road layouts, plot plans, and architectural CAD drawings based on your survey, concept, and project requirements. Each design will organize the land efficiently while considering access, circulation, plot arrangement, open spaces, and future development.
My services include:
Final deliverables may include PDF, DWG, or another agreed format. Every drawing is prepared with attention to dimensions, clarity, consistency, and presentation.
Please message me before ordering with the survey, site dimensions, project location, desired number of plots or units, road requirements, and authority checklist. I will review the scope and confirm the appropriate package.
Please inform the freelancer of any preferences or concerns regarding the use of AI tools in the completion and/or delivery of your order.
Civil Engineer and Site Planning Specialist
Languages
Can you create a plan from a survey?
Yes. An editable DWG survey is preferred, but I can also work with a clear PDF survey that contains reliable dimensions and boundary information.
Can you design a complete residential subdivision?
Yes. I can organize plots, internal roads, access points, open spaces and community amenities according to the supplied site information.
Do you provide road-design calculations?
This gig primarily covers road alignment and layout. Profiles, cross-sections, pavement design and engineering calculations require a custom offer.
Are grading and drainage plans included?
They are not included automatically. Grading, drainage, stormwater and utility plans can be added after reviewing the topographic survey and project requirements.
Can you create an as-built site plan?
Yes. I can draft an as-built site plan using accurate field measurements, survey data and existing drawings supplied by the buyer.
Can you revise the design after client feedback?
Yes. The included revisions cover reasonable changes within the original scope. Major changes to the land use, unit count or road network may require an additional fee.