Browse categories
Explore
Fiverr Pro
English
$
USD
Senior HVAC Technician
Are you looking for accurate and reliable HVAC design for your residential or commercial project?
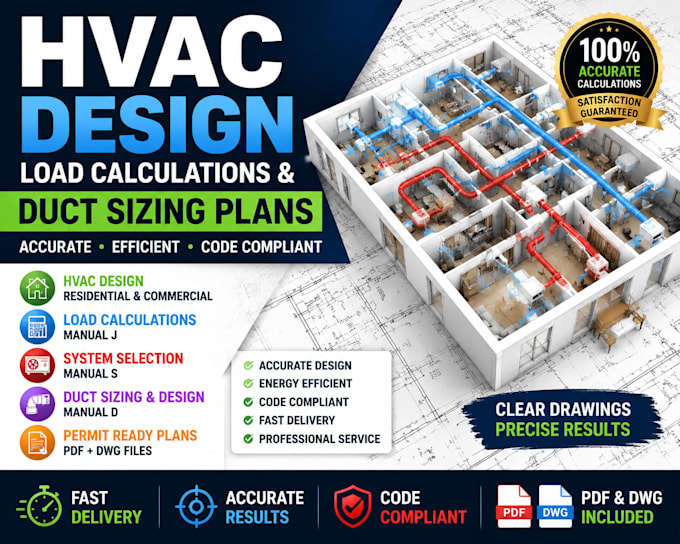
I will provide professional HVAC system design, load calculations, and duct sizing plans based on industry standards (Manual J, S, and D).
My goal is to help you achieve energy-efficient, code-compliant, and properly balanced HVAC systems for your building.
What I Offer
HVAC System Design (Residential & Commercial)
Manual J Heat Load Calculations
Manual S Equipment Selection
Manual D Duct Sizing & Design
HVAC Duct Layout Plans
Airflow & Ventilation Design
Energy-Efficient System Optimization
What You Will Receive
Why Choose Me?
Accurate engineering calculations
Fast delivery
Industry-standard design methods
Clear communication
High-quality professional drawings
100% client satisfaction focus
️ Project Types I Work On
Contact me before you order.

Project scale:
Building
Building type:
Residential
•
Commercial
•
Industrial
Please inform the freelancer of any preferences or concerns regarding the use of AI tools in the completion and/or delivery of your order.
Do you provide duct design?
Yes, I provide full Manual D duct sizing and layout plans.
Is your work code compliant?
Yes, designs follow standard HVAC engineering practices.
Can you handle commercial projects?
Yes, I handle both residential and commercial HVAC systems.
Do you provide permit-ready drawings?
Yes, especially in Premium package.
