Browse categories
Explore
Fiverr Pro
English
$
USD


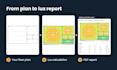
Need a DIALux lighting design that proves your lux levels before the fixtures are ordered?
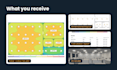
I model your space in DIALux evo with real manufacturer luminaires, so architects, engineers and contractors get lux numbers they can submit and a layout they can build.
What I do:
Tools:
You receive:
Why it works:
Message me your floor plan, ceiling heights, room uses and fixture brand before ordering.
Please inform the freelancer of any preferences or concerns regarding the use of AI tools in the completion and/or delivery of your order.
Lighting Designer , Interior, Exterior, Landscape Lighting
Languages
What do you need from me to start the lux calculation?
A floor plan (DWG preferred, PDF works), ceiling heights, the use of each room and any target lux levels. If you have a fixture brand or specific luminaires in mind, send the model numbers. If not, I propose fittings and you approve them first.
Can you work from a PDF or a hand sketch?
Yes. A scaled PDF is fine. A hand sketch works if it shows room sizes and ceiling height. I redraw it as the base for the DIALux model, so the lux calculation is only as accurate as the dimensions you give me.
Which standard do you design to?
EN 12464-1 by default for indoor workplaces. I can also use IES recommended levels, CIBSE guidance or a local code your authority asks for. Tell me which one your project is checked against.
Will my engineer or authority accept the DIALux report?
The report shows the method, inputs, fixtures and results in the standard DIALux format reviewers are used to. I can't promise approval, since that depends on the reviewer, but I correct anything they flag within the order scope.
Which software do you use?
DIALux evo for modelling and calculation, Relux when a client already works in it, and AutoCAD for the dimensioned photometric layout. You get the DIALux file so another designer can open and check it.
Do you use real fixtures or generic ones?
Real ones. I import IES or LDT photometric files from the manufacturer, so the lighting design matches what you can buy. I don't create measured IES files myself; I use the data the manufacturer publishes.
Can you check an existing layout instead of designing a new one?
Yes. Send your current layout and fixture list and I run the lux calculation to show where light levels or uniformity fall short, then suggest the smallest change that fixes it.
How do revisions work?
Each package includes the revisions listed. A revision covers changes within the agreed rooms and brief, such as swapping fixtures or moving positions. New rooms, a new floor or a changed standard are quoted as a custom offer.
What changes the price?
Floor area, number of rooms, ceiling complexity, glare or emergency lighting checks and how many renders you need. Big projects can be split into milestones so you pay for each stage after you see it.


