Browse categories
English
$
USD
Connect to your AI


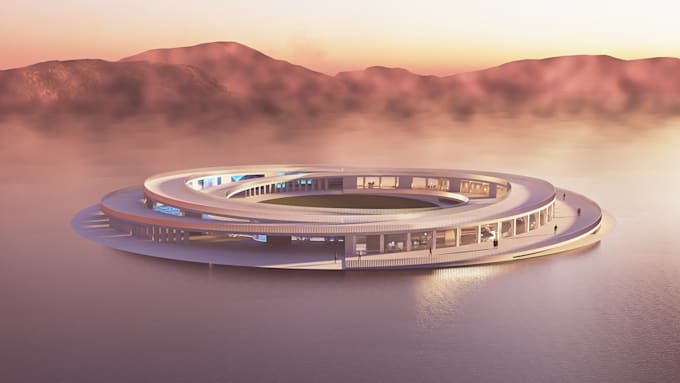
I will create professional 3D models and photorealistic interior renderings to help you visualize your space with clarity and realism.
I work with your ideas, drawings, or references and transform them into detailed 3D visualizations with accurate modeling, lighting, and materials.
What I offer:
Please note:
Fiverr does not screen freelancers in this category. Please verify qualifications and discuss requirements with the freelancer before ordering, including any preferences regarding the use of AI tools.
Interior and Furniture Designer
Languages
Q: What do I need to start the project?
A: I need architectural drawings, sketches, reference images, or a clear description of your concept. Any additional details about style, materials, and lighting are also very helpful.
Q: Can you create a 3D model from scratch?
A: Yes, I can create the 3D model from scratch based on your ideas or references. However, clear information will help achieve a more accurate result.
Q: What software do you use?
A: I use Rhinoceros, 3ds Max, and V-Ray for 3D modeling and photorealistic rendering, along with Adobe Photoshop for professional post-production and final image refinement.
Q: How long does it take to complete a project?
A: Delivery time depends on the complexity of the project. Simple interior renders typically take 2–4 days, while more detailed or complex scenes may require additional time. Express delivery is also available as an extra service.
Q: Can I request revisions?
A: Yes, each package includes a set number of revisions. Additional revisions can be requested at an extra cost if further adjustments are needed.
Q: Do you provide source files?
A: Source files are not included by default but can be discussed depending on the project and package.
Q: What type of projects do you work on?
A: I specialize in versatile 3D modeling and architectural visualization projects, including residential, hospitality, retail, office, and commercial spaces, as well as yacht interiors and product design environments.
Q: Do you offer other services besides 3D modeling and rendering?
A: Yes. I also offer additional services available on my profile, including presentation design (layouts, moodboards, and concept development) and technical drawings (floor plans, elevations, and sections for design documentation).