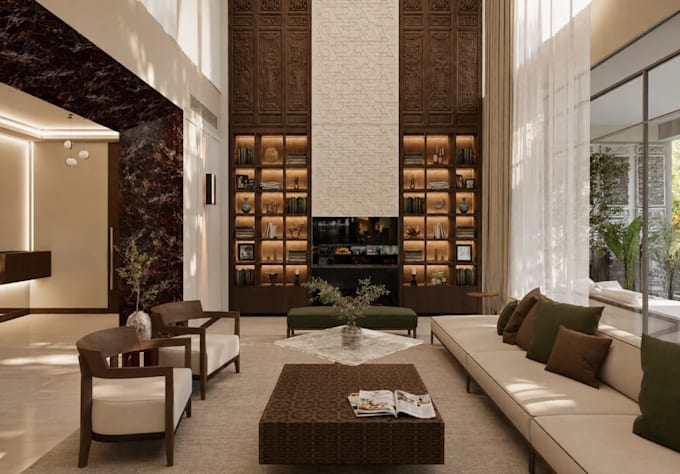
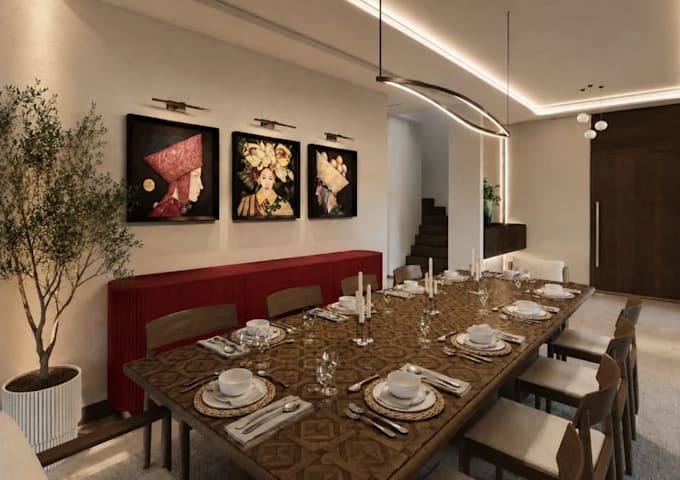
I will redraft 2d floor plan to 3d interior layout,modern basement,cozy space rendering

G
gidaaa
G
gidaaa
Gida

About this gig

Hello Sir/Ma


Do you have a 2D floor plan that you want to turn into a beautiful and realistic 3D interior layout? I can transform your plan into a modern basement design with a cozy and functional space.


I will carefully arrange the rooms, furniture, lighting, materials, and decorations to create a clear 3D visualization of your interior.


What I Can Create:


  • 2D Floor Plan to 3D Interior
  • Modern Basement Design
  • Cozy Living Space
  • Basement Lounge & Entertainment Area
  • Bedroom & Guest Room Layout
  • Home Office & Study Area
  • Kitchen & Dining Layout
  • Furniture Placement
  • Lighting & Material Design
  • Wall & Ceiling Details
  • 3D Interior Modeling


Kindly contact me before placing an order so can Send me your 2D floor plan today, and let's transform it into a beautiful 3D interior!


Thanks

Service verification and delivery style preference

Fiverr does not screen freelancers in this category. Please verify qualifications and discuss requirements with the freelancer before ordering, including any preferences regarding the use of AI tools.

Get to know Gida

Gida

2D 3D Architectural Designer

  • FromUnited Kingdom
  • Member sinceSep 2026
  • Avg. response time1 hour
  • Languages

    English, Spanish, French, Portuguese
I'm Gidaaa by name i am a professional 2D & 3D Architectural Designer specializing in creating clear architectural drawings, detailed 3D models, and realistic renderings. I can help with floor plans, building designs, interior and exterior design, Revit BIM, landscape design, and 3D architectural visualization. I focus on quality, attention to detail, clear communication, and delivering designs based on your needs. Let’s turn your ideas and plans into professional 2D and 3D architectural designs.