Browse categories
Explore
Fiverr Pro
English
$
USD
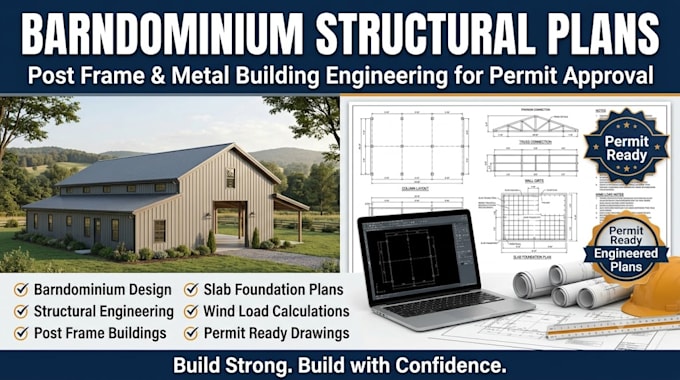
I will design a full structural plan for your barndominium or post frame building. Here is how I will approach it. I will start by reviewing your intended layout, whether it is a metal building shell or a custom wood barndominium, along with your site location for local wind load requirements.
Next I will lay out the post and column placement based on your building's span and intended use. From there I will detail the truss connections and wall girt layout needed to handle Texas wind loads, along with the concrete slab engineering to support the structure. I will then prepare the complete structural drawing set formatted for contractor use or permit submission.
After this process, you will receive a full structural package covering post placement, truss connections, wall girts, and slab engineering, built to handle local wind loads for your barndominium or post frame project.
If this sounds like what you need, message me before placing your order so we can go over your layout and site details first.
Fiverr does not screen freelancers in this category. Please verify qualifications and discuss requirements with the freelancer before ordering, including any preferences regarding the use of AI tools.
Structural Designer, Foundation Repair and Load Analysis
Languages
Do you design both metal buildings and wood frame barndominiums?
Yes, I handle structural layouts for both metal building shells and custom wood post frame construction.
Will this plan account for Texas wind load requirements?
Yes, I size the structure based on wind load requirements for your specific county in Texas.
Can you include a loft or second floor in the structural plan?
A loft or second floor structural layout can be added if your barndominium includes additional living space above.
