Browse categories
Explore
Fiverr Pro
English
$
USD

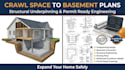
I will design the structural underpinning plan needed to convert your crawl space into a full basement. Here is how I will approach it. I will start by reviewing your existing foundation type, crawl space height, and the depth you want to excavate to understand the scope of the dig out.
Next I will develop a temporary shoring plan to safely support the existing structure while excavation takes place. From there I will design the new reinforced concrete stem walls and underpinning sequence needed to carry the home's load down to the new basement floor level. I will then prepare the complete structural drawing set formatted for contractor use and permit submission.
After this process, you will receive a full underpinning and shoring plan with stem wall details, giving you a safe, code compliant path to expand your home downward into a full basement.
If this sounds like what you need, message me before placing your order so we can go over your existing foundation and excavation goals first.
Fiverr does not screen freelancers in this category. Please verify qualifications and discuss requirements with the freelancer before ordering, including any preferences regarding the use of AI tools.
Structural Designer, Foundation Repair and Load Analysis
Languages
Is this type of conversion safe for older homes?
It can be, but the shoring and underpinning sequence needs to be carefully designed around the home's existing foundation, which I account for in the plan.
Do you provide the excavation sequencing or just the structural drawings?
I provide the structural underpinning and shoring drawings; excavation sequencing on site is typically coordinated with your contractor.
