Browse categories
English
$
USD
Connect to your AI


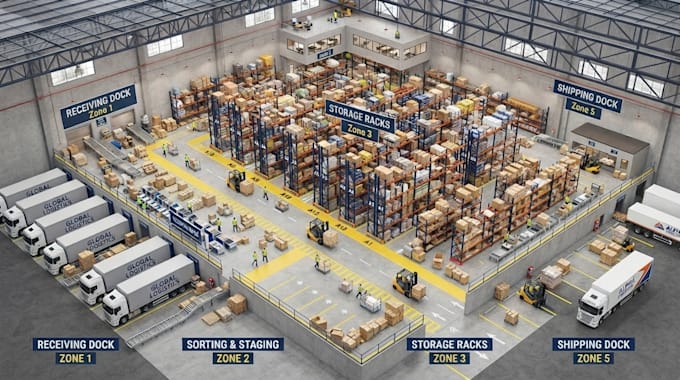
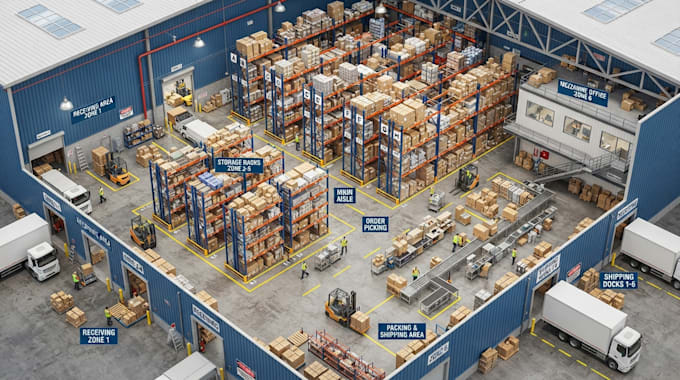
Whether you need a warehouse floor plan, numbered rack arrangement, storage area layout, aisle identification or a complete facility map, I create detailed warehouse layouts and facility maps that clearly present storage arrangements, building sections, aisles and important operational areas.
MY SERVICE INCLUDE
I provide warehouse mapping and layout design services for storage facilities, distribution centres and industrial properties. I work with existing drawings, measurements, sketches, CAD files and reference materials to create layouts that help present warehouse sections, storage locations, access areas and operational spaces.
Share your project details and available files before ordering so we can establish the appropriate scope for your warehouse layout.
Please inform the freelancer of any preferences or concerns regarding the use of AI tools in the completion and/or delivery of your order.
Map designer, property and facility maps
Languages
What types of warehouse layouts do you create?
I create warehouse floor plans, storage layouts, rack arrangements, aisle maps, facility maps and warehouse zoning plans.
Can you number warehouse racks and storage locations?
Yes. I can organize and label racks, aisles, storage sections and individual locations based on your supplied numbering system.
Can you work with existing warehouse drawings?
Yes. I can use CAD drawings, PDF plans, sketches, measurements and other available references.
Can you map different warehouse sections?
Yes. I can identify receiving, storage, picking, packing, dispatch and other operational areas based on your instructions.
Can you update an existing warehouse layout?
Yes. I can update storage arrangements, labels, rack numbers, aisles and other supplied details.
Which software do you use?
I use QGIS, AutoCAD and other suitable mapping and design software.