Browse categories
Explore
Fiverr Pro
English
$
USD

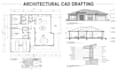
Turn Your Project Information Into Clear Architectural Drawings:
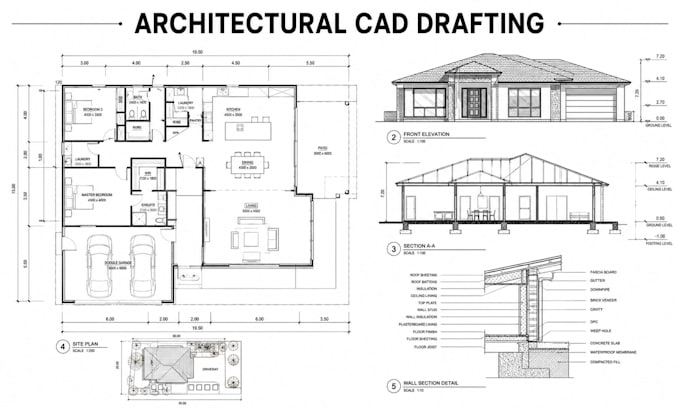
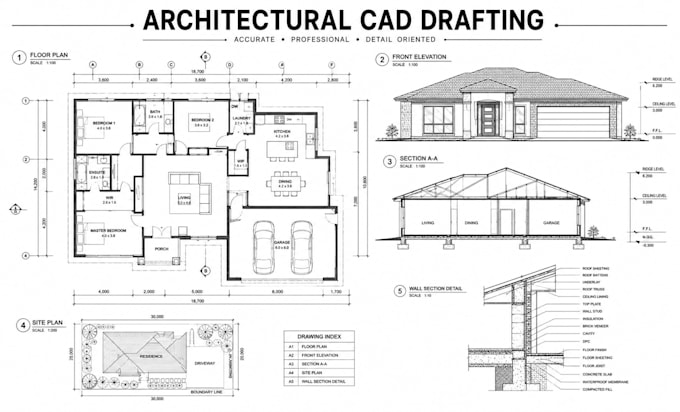
Do you have a rough sketch, PDF, image, measurements or existing plan that needs to become a clean CAD drawing? I create accurate, organized 2D architectural drawings for homeowners, designers, contractors and property professionals.
Services include:
Workflow:
Please contact me before ordering if you need multiple drawings, have a large or complex project, require a specific drawing standard, or need documentation for a particular authority. I can review your requirements and recommend the right package or custom scope.
Let's turn your project information into clean, professional architectural CAD drawings.
Fiverr does not screen freelancers in this category. Please verify qualifications and discuss requirements with the freelancer before ordering, including any preferences regarding the use of AI tools.
CAD Designer, AutoCAD and Revit Expert
Languages
What information do you need to start?
I can work from measurements, sketches, PDFs, images, existing CAD files or other project references. The more complete the information, the better the drawing can reflect the intended design.
Can you convert my sketch into an AutoCAD drawing?
Yes. A hand sketch or rough layout can be used as the basis for creating a clean 2D CAD drawing.
Can you redraw an existing PDF or image?
Yes. Existing drawings, PDFs and suitable images can be redrafted into editable CAD format when the supplied information is clear enough.
Do you provide floor plans and elevations together?
Yes. Floor plans, elevations and sections can be combined into a drawing set depending on your selected package and project scope.
Can you create a site plan?
Yes. Site plans can be included when sufficient site information, dimensions or reference drawings are provided.
Will I receive the editable CAD file?
The editable CAD source file is included in the Standard and Premium packages as specified. If you need a different source format, please mention it before ordering.
Can you work with an existing architectural drawing?
Yes. Existing CAD files, PDFs or drawings can be used for revisions, corrections, updates or redrafting.
Can you prepare drawings for planning or permits?
I can prepare drawings according to the agreed project requirements, but approval requirements differ by location and authority. You should verify local submission requirements with the relevant authority or qualified professional before using drawings for official approval.