Browse categories
Explore
Fiverr Pro
English
$
USD

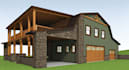
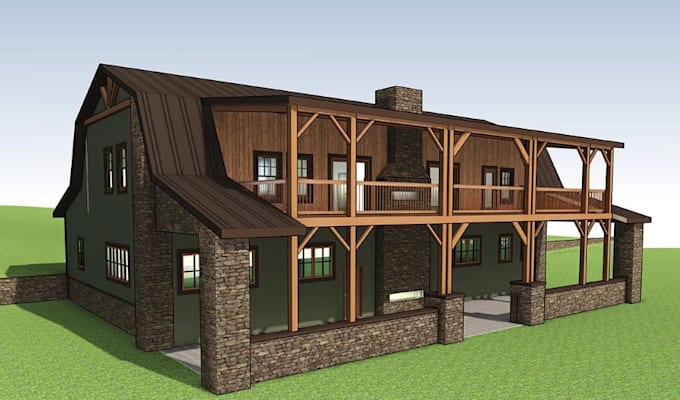
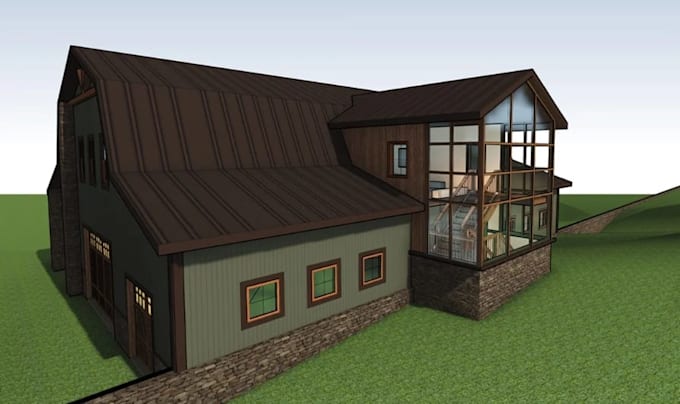
Have a barndominium idea, sketch, or existing plan and need a clear design with realistic 3D visualization?
I will turn your requirements into a custom barndominium design based on your dimensions, sketches, reference images, or existing plans.
Depending on your package, I can provide:
I can work with modern, farmhouse, rustic, contemporary, and other styles based on your vision.
My process is simple: you send your requirements, I review them, develop the design, make revisions based on your feedback, and deliver the agreed files and visualizations.
Choose Basic for a floor plan, Standard for a floor plan + exterior 3D design, or Premium for a more complete interior and exterior visualization package.
Please message me before ordering with your dimensions, sketches, references, existing plans, preferred style, and requirements. I can also create a custom offer for projects that don't fit the packages.
Note: Permit or construction requirements vary by location and may require review by a licensed professional.
Fiverr does not screen freelancers in this category. Please verify qualifications and discuss requirements with the freelancer before ordering, including any preferences regarding the use of AI tools.
Architectural Designer and 3D Visualization Specialist
Languages
What is included in your barndominium design service?
I provide custom barndominium floor plans, detailed 2D architectural drawings, elevations, roof plans, 3D exterior design, 3D interior design, and photorealistic rendering depending on the package selected.
Can you create a custom barndominium floor plan?
Yes. I can create a custom barndominium floor plan based on your dimensions, room requirements, sketches, references, or existing plans.
Can you design the exterior of my barndominium?
Yes. I can create detailed exterior elevations and 3D exterior visualization based on your preferred style and requirements.
Can you provide 3D interior design?
Yes. 3D interior design and visualization are included in the Premium package according to the selected scope.
Can you work from an existing floor plan?
Yes. You can provide an existing floor plan, PDF, CAD file, sketch, or reference, and I can develop or modify the design according to your requirements.
Do you provide photorealistic barndominium rendering?
Yes. Photorealistic architectural rendering is included according to the selected package.
What information do you need to start?
Please provide your building dimensions, room requirements, sketches or existing plans, preferred style, reference images, and any specific design requirements.
Can you design different barndominium styles?
Yes. I can work with modern, farmhouse, rustic, contemporary, and other styles based on your references and preferences.
Can I request changes to the design?
Yes. Each package includes a specific number of revisions. The number of revisions depends on the package you select.
Should I contact you before placing an order?
Yes. Please contact me with your project details before ordering so I can review the scope and recommend the most suitable package.