Browse categories
Explore
Fiverr Pro
English
$
USD

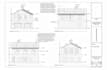
Need professional permit drawings for your residential construction or renovation project?
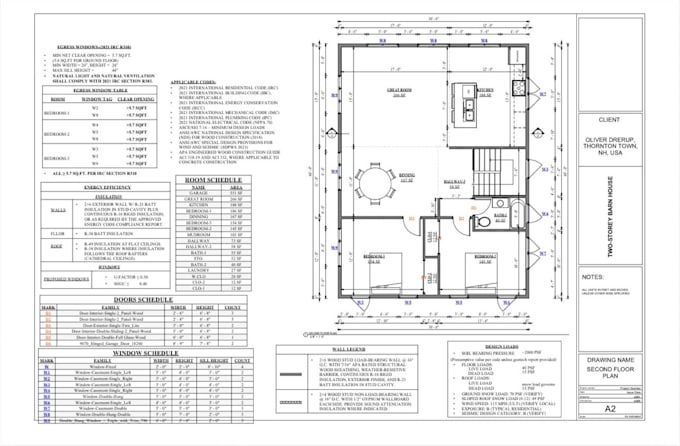
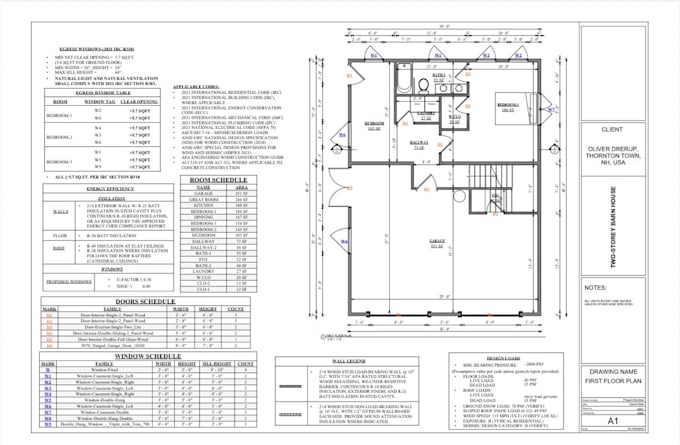
I provide accurate, permit-ready architectural drafting services for homeowners, contractors, builders, and developers across the United States and Canada. Whether you're planning a new home, home addition, basement renovation, garage conversion, deck, or interior remodel, I will prepare detailed construction drawings tailored to your local permit requirements.
My Services Include:
Why Choose Me?
What I Need From You
Please contact me before placing an order.
Fiverr does not screen freelancers in this category. Please verify qualifications and discuss requirements with the freelancer before ordering, including any preferences regarding the use of AI tools.
Permit Plans Expert
Languages
What information do you need to get started?
To begin, please provide your project details, property address (if applicable), dimensions, hand sketches, existing drawings, site survey, photos of the property, and any permit requirements from your local building department.
What types of projects do you handle?
I work on new homes, home additions, basement renovations, garage conversions, ADUs, decks, interior remodels, as-built drawings, and other residential construction projects.
Can you convert my sketch or PDF into professional CAD drawings?
Absolutely! I can convert hand sketches, scanned PDFs, images, or old plans into clean and accurate AutoCAD drawings.