Browse categories
Explore
Fiverr Pro
English
$
USD



HELLO EVERYONE,
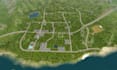
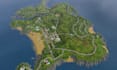
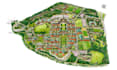
I will create clean and detailed 3D maps for hiking trails, offices, schools, parks and other locations.
Need a beautiful hiking map with trails and elevation? Or a clear office floor plan, school campus map, or park layout? I deliver high quality custom maps tailored to your needs.
What You Get:
My Process:
Benefits:
Perfect for real estate, schools, hotels, tourism companies, architects and event organizers.
Send me a message before placing your order so we can discuss your project in detail.
Fiverr does not screen freelancers in this category. Please verify qualifications and discuss requirements with the freelancer before ordering, including any preferences regarding the use of AI tools.
A Trained Expert Pirate Vintage Treasure and Subdivision map Designer
Languages
What kind of maps can you create?
I specialize in 3D hiking maps, office floor plans, school campus maps, and park maps. I can also do other custom locations.
Do you provide both 2D and 3D versions?
Yes, 2D and 3D versions are available depending on the package you choose.
What file formats do you deliver?
I deliver high-resolution PNG, JPG, PDF, and editable source files.
How long does it take to complete the map?
Delivery time depends on the Project details.
Can I request changes after delivery?
Yes, revisions are included in all packages (number depends on the package chosen).


