Browse categories
Explore
Fiverr Pro
English
$
USD
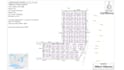
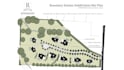
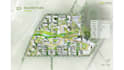
**CONTACT ME BEFORE PLACING AN ORDER**
I provide professional site plan design, subdivision layout, master plan, and land subdivision drawings tailored for city permit submission, real estate marketing, and urban planning projects.
Whether you're developing a housing neighborhood, RV park layout, commercial property, or residential subdivision, I will deliver a clean, accurate, and permit-ready plan.
WHAT I DELIVER
All drawings are prepared using AutoCAD and AutoCAD Civil 3D standards.
I don't just create drawings I help you transform land into a structured, build-ready vision.
Please inform the freelancer of any preferences or concerns regarding the use of AI tools in the completion and/or delivery of your order.
A Trained Expert Pirate Vintage Treasure and Subdivision map Designer
Languages
Do you provide city permit–ready subdivision plans?
Yes, I design site plans and subdivision layouts formatted for city permit submission based on your local requirements.
Can you design large land development or master plans?
Absolutely, I create complete master plans, subdivision layouts, and land development designs for residential or commercial projects.
What files will I receive?
You will receive high-quality PDF, DWG (AutoCAD), and other requested formats.
Do you use AutoCAD Civil 3D?
Yes, I work with AutoCAD and AutoCAD Civil 3D for accurate and professional drafting.
Can you create plat maps and lot subdivision layouts?
Yes, I provide detailed plat maps, lot plans, and subdivision layouts.
Do you handle zoning and site planning considerations?
I design according to the zoning details and regulations you provide.
Can you design RV park or housing community layouts?
Yes, I design RV park layouts, residential subdivisions, and neighborhood master plans.
What do you need to start the project?
Property dimensions, survey files (if available), zoning details, and a brief description of your project goals.


