Browse categories
English
$
USD
Connect to your AI

I will uk hmo conversion plans, planning permission licensing building bathroom layouts


Gilbert L.
About this gig
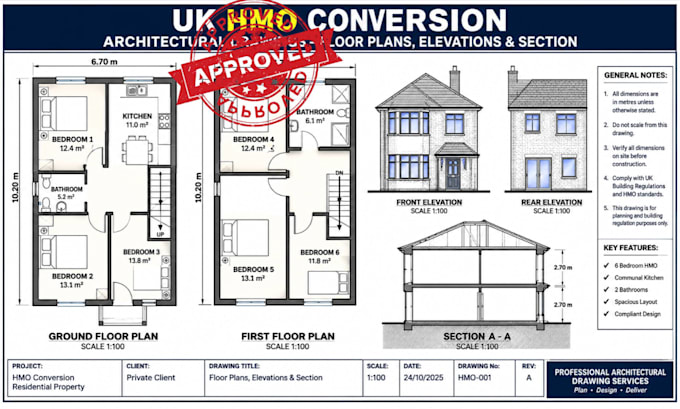
Looking for detailed architectural drawings for an HMO conversion, property refurbishment, or residential layout alteration?
I produce precise, well structured, and professionally presented architectural plans that help property owners, landlords, developers, and contractors communicate their proposed building works clearly.
MY SPECIALTIES:
- HMO conversion and room layout plans
- Existing and proposed floor plans
- Bedroom and communal area layouts
- Kitchen and bathroom arrangements
- Architectural elevations and sections
- Basement and loft conversion plans
- Property alterations and extensions
- Building regulations drawing packages
- AutoCAD 2D drafting and detailing
WHAT YOU CAN EXPECT:
- Professionally detailed CAD drawings
- Accurate dimensions and annotations
- Clean architectural presentation
- Editable DWG and high quality PDF files
- Reliable communication and timely delivery
Send me your existing plans, sketches, or property details, and let's discuss your project requirements.
Service verification and delivery style preference
Fiverr does not screen freelancers in this category. Please verify qualifications and discuss requirements with the freelancer before ordering, including any preferences regarding the use of AI tools.
Get to know Gilbert L.
Gilbert L.
Structural Engineer UK Building Regulations Structural Calculations
- FromUnited Kingdom
- Member sinceAug 2026
Languages
English, Spanish, French, Italian
Welcome! I'm Gilbert, a professional architectural drafter specializing in residential planning drawings, basement conversions, floor plans, and complete building drawing packages. I create accurate, detailed CAD drawings, including existing and proposed plans, elevations, sections, and architectural layouts. I prioritize quality, precision, clear communication, and timely delivery, turning your ideas, sketches, and measurements into professional drawings tailored to your project requirements. Let's work together to bring your vision to life!