Browse categories
Explore
Fiverr Pro
English
$
USD
Architect Licensed Design Specialist
HELLO THERE,
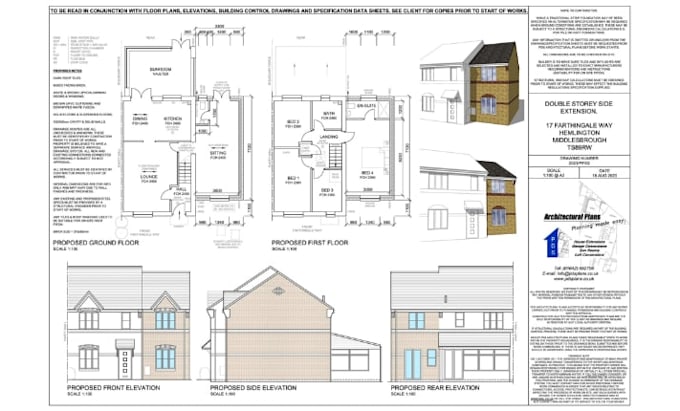
Are you planning a renovation, addition, or new building project and need official plans for city permit approval?
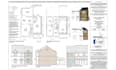
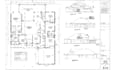
I prepare clear, code compliant architectural drawing sets designed to meet local municipal requirements and streamline your approval process.
What This Gig Includes:
Why Choose This Service?
NOTED: Message me on inbox before placing order, so we can discuses your project requirement and choose better package for you that match your requirements.
THANK YOU!!


_winfg1.jpg)
Project scale:
Building
Building type:
Residential
•
Commercial
•
Office & workspace
Material speciality:
Concrete
•
Wood
Please inform the freelancer of any preferences or concerns regarding the use of AI tools in the completion and/or delivery of your order.
What information do you need to get started?
Hand sketches with dimensions, photos of the site, property surveys, or any design ideas you have.
Will these drawings guarantee city approval?
The drawings follow standard building codes and layout guidelines. If your local municipality requests minor adjustments, revisions can be made accordingly.
Do you offer revisions if the city requests changes?
Yes. Revisions based on official city feedback can be accommodated to help meet compliance.
What file formats will I receive?
High resolution PDFs ready for printing, plus source DWG AutoCAD files depending on your selected package.