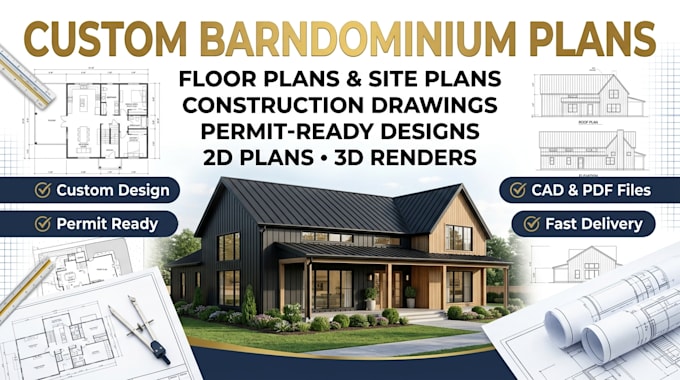
I will create custom barndominium floor plans site plans and construction drawings

G
giranrep
G
giranrep
giranrep

About this gig

Hello and welcome!

Need a professionally designed barndominium with accurate floor plans and construction-ready drawings? I specialize in creating custom architectural designs that are functional, visually appealing, and tailored to your project requirements. I provide detailed plans that simplify the construction process.


What I Deliver;

  • Custom Barndominium Floor Plans
  • Functional Space Planning & Room Layouts
  • Site Plans & Plot Layouts
  • Foundation & Roof Plans
  • Exterior Elevations & Building Sections
  • Door & Window Schedules
  • Electrical & Furniture Layouts
  • Permit-Ready Construction Drawings
  • High-Quality 2D CAD Drawings
  • Realistic 3D Exterior & Interior Renderings (Optional)
  • Editable Source Files (DWG/PDF)

Why Choose Me?

  • 100% custom architectural designs
  • Accurate, buildable, and permit-ready drawings
  • Professional CAD drafting with attention to detail
  • High-quality work tailored to your requirements
  • Reliable support throughout your project


What I Need From You;

  • Project dimensions or plot size
  • Site survey or property layout
  • Sketch, inspiration, or refer


Order now and let's create a custom barndominium design that's functional, construction ready, and built to your exact specifications!

Service verification and delivery style preference

Fiverr does not screen freelancers in this category. Please verify qualifications and discuss requirements with the freelancer before ordering, including any preferences regarding the use of AI tools.

Get to know giranrep

giranrep

Design Custom Barndominium, Farmhouse, Metal Building, and Garage Plans

  • FromUnited Kingdom
  • Member sinceJul 2026
  • Languages

    Hindi, English, Spanish
I specialize in custom barndominium, farmhouse, metal building, and garage design with professional architectural planning and realistic 3D visualization. I create functional floor plans, elevations, sections, permit-ready drawings, and detailed construction documents tailored to your vision. With a focus on quality, accuracy, and timely delivery, I help homeowners, builders, and developers bring their projects to life with designs that are both practical and visually appealing.

Other Architecture & Interior Design Services I Offer