Browse categories
Explore
Fiverr Pro
English
$
USD

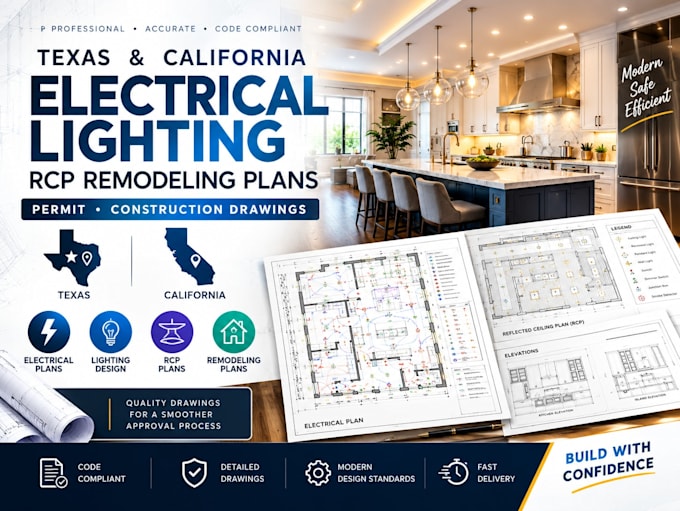

Electrical and remodeling projects need coordinated permit drawings, permit-ready documentation, and construction plans to properly communicate lighting, power, ceiling, and fixture layouts. Poorly coordinated drawings can lead to installation conflicts, revisions, and construction delays.
This service provides detailed electrical, lighting, and reflected ceiling plans (RCP) for homeowners, contractors, remodelers, builders, and residential developers in Texas, California, and other locations.
Your drawing package may include:
I can work from existing architectural plans, PDFs, CAD files, measurements, sketches, or remodeling concepts. Where required, documentation can be prepared for licensed engineer review, code coordination, and professional approval or stamping.
Message me before ordering to discuss your project scope or place your order directly to get started.
Fiverr does not screen freelancers in this category. Please verify qualifications and discuss requirements with the freelancer before ordering, including any preferences regarding the use of AI tools.
Kitchen and Bathroom Remodeling Designer
Languages
