Browse categories
Explore
Fiverr Pro
English
$
USD



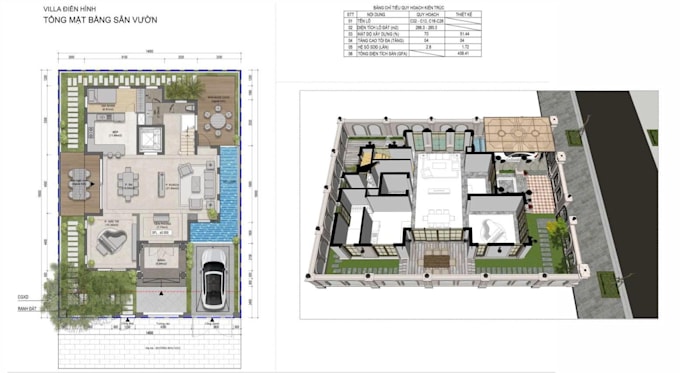
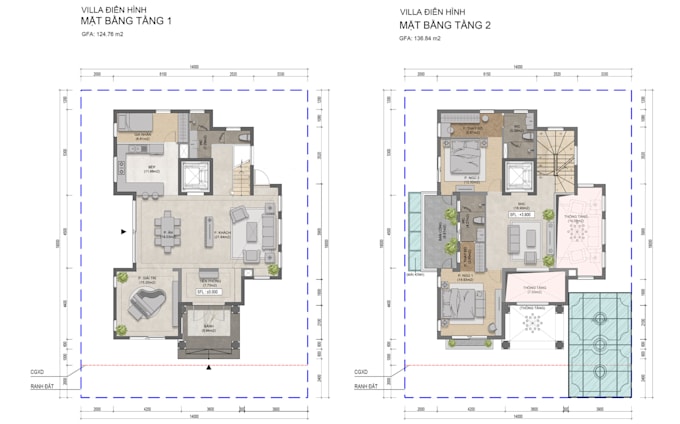
Looking to upgrade your architectural floor plans into eye-catching, colorful presentations? I can help you turn basic CAD drawings into clear, attractive 2D plans using Photoshop perfect for client presentations, portfolios, or marketing materials.
Whether you need a simple color overlay or a more detailed, stylized plan with textures, shadows, and furniture layout, Ill make sure your floor plans stand out.
I offer three flexible packages based on your needs from basic to premium-level graphics.
Lets bring your 2D plans to life!
Fiverr does not screen freelancers in this category. Please verify qualifications and discuss requirements with the freelancer before ordering, including any preferences regarding the use of AI tools.
Architectural Designer
Languages
What file do I need to send you to get started?
Please send me your CAD file in .dwg or .pdf format. If you don’t have a CAD file, a clear image or sketch with dimensions can work for basic layout coloring.
Can you work with hand-drawn floor plans?
Yes! If you provide a clear scanned image or photo of the plan with measurements, I can still create a colored 2D version. However, the accuracy depends on the clarity of the original file.
Do you include furniture in the plans?
Yes, furniture can be added if you request it. It’s usually included in Standard and Premium packages. For Basic, it's limited or not included unless discussed beforehand.
Can you follow my brand’s color palette or specific style?
Absolutely! Just send your preferred color codes or style references, and I’ll tailor the design to match your branding or preferences.
Will I get the source file (PSD)?
By default, I provide high-resolution JPG or PNG files. If you need the editable PSD file, it can be added as an extra.