Browse categories
Explore
Fiverr Pro
English
$
USD



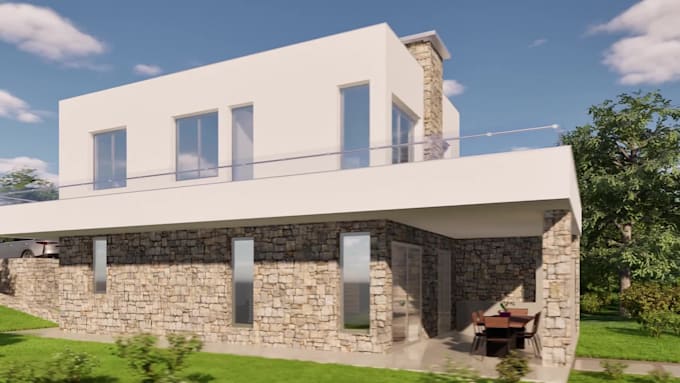
Have a floor plan but can't visualize the finished house?
Turn your 2D floor plans, sketches, or CAD drawings into detailed 3D house models, realistic architectural visualizations, and engaging house flythroughs.
I help homeowners, architects, designers, contractors, and real estate professionals visualize their projects before they are built.
What I can create:
Imagine seeing your project before construction from the building form and materials to furniture, lighting, landscaping, and overall presentation.
I can work from floor plans, CAD files, sketches, elevations, sections, and reference images.
Whether you need a simple 3D model or a complete architectural visualization with renders and animation, choose the package that fits your project or inbox me for a clearer goal.
Ready to see your house in 3D?
Send me your drawings or project details before ordering, and I'll help you choose the right package.
Fiverr does not screen freelancers in this category. Please verify qualifications and discuss requirements with the freelancer before ordering, including any preferences regarding the use of AI tools.
Creative 3D Apps and Design Solutions Delivered with Precision
Languages
What do you need from me to start?
Please provide your floor plan, sketches, dimensions, elevations, reference images, or any other available project information. The more details you provide, the more accurately I can create the model.
Can you create a 3D house model from a 2D floor plan?
Yes. I can turn your 2D floor plan into a detailed 3D house model, including walls, doors, windows, roof, rooms, furniture, and other architectural elements.
Can you create a floor plan from my sketch?
Yes. I can recreate or develop a clean floor plan from a hand-drawn sketch or reference, provided the necessary dimensions and requirements are available.
Do you create architectural walkthroughs or flythrough videos?
Yes. I can create 3D house flythroughs and architectural walkthroughs that showcase the exterior and/or interior of your project.
Can you create both interior and exterior visualizations?
Yes. I can visualize both interior and exterior spaces, including furniture, materials, lighting, landscaping, windows, doors, ceilings, and other details.
Can you make the rendering look realistic?
Yes. I can create realistic architectural visualizations using suitable materials, lighting, textures, furniture, landscaping, and environmental elements.
Can you work from an existing house design?
Yes. If you already have a design, floor plan, SketchUp model, or reference images, I can use them to create or improve the 3D model and visualization.
Can you create a custom house design based on my ideas?
Yes. You can provide your requirements, preferred style, number of rooms, dimensions, reference images, and other ideas, and I can develop the concept into a 3D architectural visualization.
What information do you need for a house flythrough?
Ideally, I need the floor plan or 3D model, desired camera paths, areas you want to showcase, preferred visual style, and any specific materials or design references.
What file formats can you provide?
Depending on the project and package, I can provide formats such as SketchUp files, JPG, PNG, and video files. Other formats can be discussed before ordering.