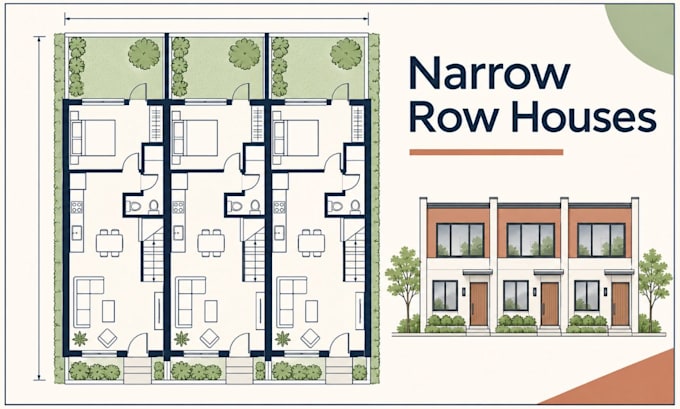
I will create small row house development plans for narrow residential sites

G
grace_chukz
G
grace_chukz
Grace Chukz

About this gig

Planning a row-house project on a narrow site? I create small row-house development plans that organize multiple homes efficiently while making the best use of limited frontage and depth. Share your site dimensions, unit count, room needs, access points, parking requirements, and preferred style, and I can develop a clear concept tailored to your brief.


Services include:

  • Site-aware row-house layouts
  • Unit and room planning
  • Efficient narrow-lot circulation
  • Shared or private entry concepts
  • Stair and storage planning
  • Parking layout concepts
  • Dimensioned floor plans
  • Basic elevations and presentation sheets
  • Sketch or existing-plan redraws


I prepare drawings using AutoCAD, Revit, and SketchUp, selected to suit the scope. I focus on practical layouts, clear communication, and drawings shaped around your stated requirements.


Contact me for a quote before placing your order. Share your site details and unit count so I can recommend the right scope.

Service verification and delivery style preference

Fiverr does not screen freelancers in this category. Please verify qualifications and discuss requirements with the freelancer before ordering, including any preferences regarding the use of AI tools.

Get to know Grace Chukz

Grace Chukz

Townhouse and Row House Plan Designer

  • FromNigeria
  • Member sinceMar 2026
  • Avg. response time1 hour
  • Last deliveryabout 17 hours
  • Languages

    English, German, French
Need a townhouse or row-house layout that makes every level work hard? I create clear residential plans for three-story townhouses, ground-floor garages, narrow row houses, and small developments on compact sites. Designs can include open kitchen and living areas, practical three-bedroom layouts, and private rooftop terraces. Share your site dimensions, room needs, and references, and I will shape them into organized floor plans and CAD drawings.