Browse categories
Explore
Fiverr Pro
English
$
USD
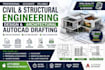
Professional Civil and Structural Engineering Architectural AutoCAD Drafting
Are you looking for a civil/structural engineering designer and AutoCAD drafter? You are in the right place , providing accurate civil and structural engineering design services and architectural AutoCAD drafting.
I focus on accuracy, clear presentation, practical solutions, and client satisfaction. I can work from sketches, PDFs, images, existing drawings, or project concepts. Whether you need a design, an existing plan redrawn in AutoCAD, or revisions to your drawings, I can deliver results.
My services include:
Why choose my gig?
Please contact me before placing an order so we can discuss your project requirements and deliverables. Lets turn your ideas into professional engineering and architectural drawings.

Project scale:
Building
Building type:
Residential
•
Commercial
•
Industrial
Material speciality:
Concrete
•
Steel
Please inform the freelancer of any preferences or concerns regarding the use of AI tools in the completion and/or delivery of your order.
What information do you need to start my project?
I usually need your sketches, PDF drawings, images, dimensions, architectural plans, or project requirements. Please provide as much information as possible so I can understand your project clearly.
What types of drawings can you create?
I can create architectural floor plans, elevations, sections, structural drawings, layouts, details, and professional 2D AutoCAD drawings for residential and commercial projects.
. Can you convert PDF or image drawings into AutoCAD?
Yes. I can accurately redraw your existing PDF, scanned drawings, sketches, or images into clean and editable AutoCAD DWG/DXF files.
Can you make revisions to existing drawings?
Yes. I can modify, update, or revise existing architectural and structural drawings according to your requirements. Please send the drawings and revision details before ordering.
Can I contact you before placing an order?
Absolutely! I encourage you to contact me before ordering. Send me your project details, drawings, dimensions, and requirements so we can discuss the scope and choose the most suitable package for your project.
