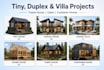
I will create tiny, dublex house and villa projects frame house, cabin house, container

G
grace_lilyo
G
grace_lilyo
GRACE L

About this gig

Hello! It's a pleasure to meet you.

My name is Minh. I am an architect with 6 years of designing a diverse range of tiny homes, sheds, cottages, garden spaces, and landscapes. I will assist you in completing the most excellent and detailed design.

My Expertise:

  • Interior and exterior design
  • Architectural visualization in 8K
  • 3D floor plans and models
  • Animations and tutorials

Services I provide:

  • frame house plans
  • modern house plan
  • contemporary house plan
  • barndominium plans
  • traditional house plan
  • ranch house plan
  • colonial house plan
  • tudor house plan
  • timber frame house design
  • prefab house design
  • modular home plans
  • wooden house design
  • custom home plans
  • house blueprints
  • architectural drawings
  • CAD drawings
  • structural engineering drawings
  • timber frame construction
  • prefab home construction
  • modular home construction
  • house floor plans
  • elevation drawings
  • section drawings
  • detail drawings
  • small house plans
  • modern house plans
  • design frame house
  • farmhouse plan
  • vacation home plans
  • tiny house plans
  • tiny house
  • small house

Please message me before placing your order, i would like to discuss about your requirements first. 

It's a pleasure to collaborate with you!

Service verification and delivery style preference

Fiverr does not screen freelancers in this category. Please verify qualifications and discuss requirements with the freelancer before ordering, including any preferences regarding the use of AI tools.

Get to know GRACE L

GRACE L

Architectural Civil Structural MEP HVAC Solutions

  • FromGermany
  • Member sinceAug 2026
  • Avg. response time1 hour
  • Languages

    English
Hi, I'm a licensed Architect, Civil Structural Engineer specializing in permit ready architectural, structural, MEP, and HVAC designs. I deliver code compliant drawings, floor plans, site plans, foundation and framing plans, drainage, grading, solar permit plans, load calculations, and construction documents for residential and commercial projects. Proficient in AutoCAD, Revit, and industry standards, I provide accurate, high-quality solutions with clear communication and on time delivery.