Browse categories
Explore
Fiverr Pro
English
$
USD


A good floor plan should make it easy to see how a space will look and work before anything is built.
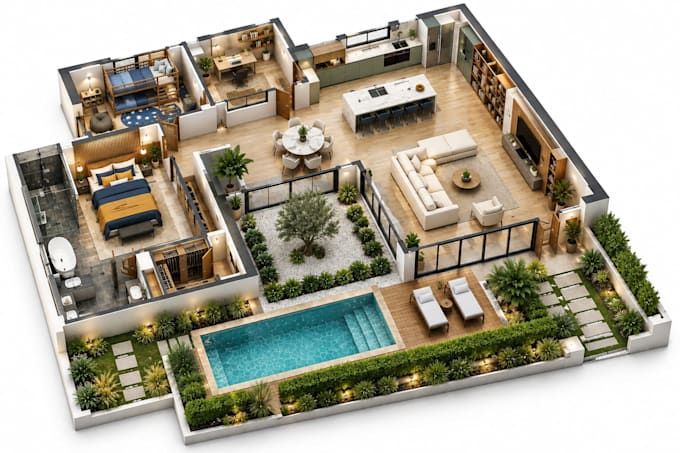
I can create clear 2D floor plans, 3D floor plans, architectural plans, and 3D renderings for homes, rooms, kitchens, and other spaces. I can work from your sketch, measurements, existing plan, or reference image and turn it into a clean and easy to understand design.
Need to change a room layout? Planning a new kitchen? Want to see your house in 3D before starting the work? I can help you bring those ideas together and show you how the space can look.
I also work on interior design and millwork details, making sure the layout, furniture, cabinets, and other important parts fit properly into the space.
My focus is simple: understand what you want, pay attention to the details, and give you a design you can actually use and feel confident about.
Send me your plans, measurements, or ideas, and lets create a space that looks right before you build it.
Fiverr does not screen freelancers in this category. Please verify qualifications and discuss requirements with the freelancer before ordering, including any preferences regarding the use of AI tools.
pro ln autocad
Languages