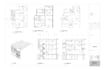
I will draft architectural plans, structural drawings in autocad

G
grace_tjj
G
grace_tjj
Tsegaye G

About this gig

I provide high-quality 2D and 3D floor plan design services to visually and clearly convey your design ideas.

  •  Precise details including dimensions, wall positions, windows, and doors.
  • Easy to edit and update.
  • Accurate,Realistic images showcasing lighting, colors, and materials.

I am committed to delivering professional drawings and renderings to perfectly present your design concepts. Contact me today to bring your ideas to life!

Service verification and delivery style preference

Fiverr does not screen freelancers in this category. Please verify qualifications and discuss requirements with the freelancer before ordering, including any preferences regarding the use of AI tools.

Get to know Tsegaye G

Tsegaye G

BIM

  • FromEthiopia
  • Member sinceAug 2025
  • Languages

    English
I am a Civil Engineering graduate with strong experience in BIM modeling. While working at an out sourcing company, I successfully completed 100+ projects for framing companies, primarily residential and barndominium projects based on US standards, along with several commercial buildings. My expertise includes: 3D Modeling, Rendering & Visualization  2D and 3D Floor Plan Design Residential & Commercial Framing Design MEP Design (Mechanical, Electrical & Plumbing) BIM Documentation & Detailing

Other Architecture & Interior Design Services I Offer