Browse categories
Explore
Fiverr Pro
English
$
USD


Need professional architectural drawings for your residential or commercial project?
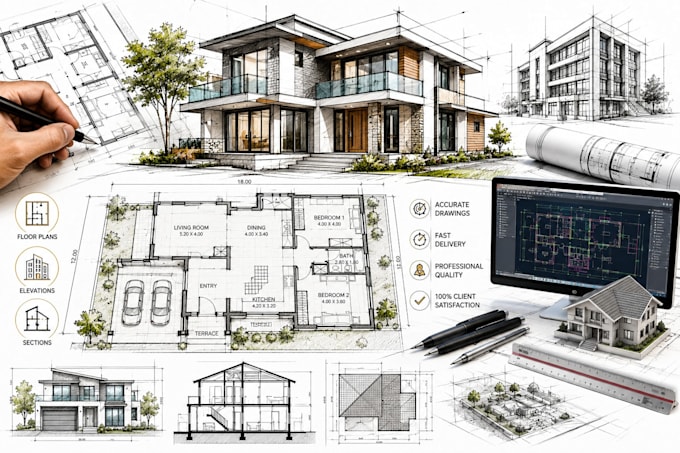
Whether you need floor plans, construction drawings, AutoCAD drafting, or technical architectural documentation, I provide accurate, professional, and construction-ready drawings tailored to your project requirements.
With extensive experience in architectural drafting and CAD documentation, I help homeowners, contractors, engineers, architects, real estate developers, and construction companies transform concepts, sketches, PDFs, and hand-drawn plans into professional technical drawings.
SERVICES INCLUDED:
Architectural Floor Plans
AutoCAD Drafting
PDF to AutoCAD Conversion
Building Plans
Elevations & Sections
Construction Drawings
Site Plans
Roof Plans
Door & Window Schedules
Renovation & Remodeling Plans
TOOLS & SOFTWARE:
AutoCAD, Revit, SketchUp, Bluebeam, Adobe Photoshop, Lumion, Microsoft Office
WHY CHOOSE ME?
Accurate Technical Drawings
Fast Communication
On-Time Delivery
Professional CAD Standards
Client Satisfaction Focused
Please contact me before ordering to discuss your project scope and determine the most suitable package.
Fiverr does not screen freelancers in this category. Please verify qualifications and discuss requirements with the freelancer before ordering, including any preferences regarding the use of AI tools.
Architectural Floor Plans, CAD Drafting, and Building Drawings
Languages