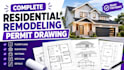
I will create complete residential remodeling permit drawings

G
graceavah23
G
graceavah23
Graceavahhhhhhh

About this gig

Planning a home renovation or addition? Avoid city delays with professional, permit-ready architectural blueprints.

I provide complete residential remodeling permit drawing sets tailored to your specific project needs and designed to align with local building codes. Whether you are adding a room, remodeling a kitchen, or converting a garage, Ive got you covered.


What a full set includes:

  • Site Plan: Property lines, structures, and setbacks.
  • Floor Plans: Detailed existing and proposed layouts with dimensions.
  • Elevations: Exterior views showing heights and materials.
  • Sections & Details: Structural cross-sections for clear construction guidance.


Why choose this gig?

  • High-quality, accurate CAD drawings (DWG & PDF formats).
  • Clear communication and fast turnaround times.
  • Revisions included to ensure total satisfaction.


Note: Please message me before placing an order. Every city has unique requirements, and a quick discussion ensures we select the perfect package for your project scope.

Service verification and delivery style preference

Fiverr does not screen freelancers in this category. Please verify qualifications and discuss requirements with the freelancer before ordering, including any preferences regarding the use of AI tools.

Get to know Graceavahhhhhhh

Graceavahhhhhhh

website designer

  • FromUnited States
  • Member sinceAug 2026
  • Avg. response time1 hour
  • Languages

    English, Spanish
I help innovators turn wireless and IoT ideas into practical hardware by designing RF PCB layouts and antennas for ESP32 WiFi BLE GPS and LoRa applications with attention to signal integrity connectivity and real world performance