Browse categories
Explore
Fiverr Pro
English
$
USD

Level 1
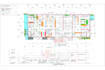
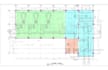


I will Draw ,design or revise your Architectural Plan for your Permit/Construction.
Service Offered:
Can also include electrical and plumbing
I will provide drawings in DWG and PDF format.
Feel free to contact me since, Price may depends on project size and detail.
Thank you so much.
Fiverr does not screen freelancers in this category. Please verify qualifications and discuss requirements with the freelancer before ordering, including any preferences regarding the use of AI tools.
Architect and 3d designer
Level 1
Languages
| (1) | ||
| (0) | ||
| (0) | ||
| (0) | ||
| (0) |

lbbphoto

United States
Grace is an excellent communicator. She is excellent at reading and updating floor plans. I highly recommend working with her!
$600-$800
Price
| (1) | ||
| (0) | ||
| (0) | ||
| (0) | ||
| (0) |
lbbphoto
United States
Grace is an excellent communicator. She is excellent at reading and updating floor plans. I highly recommend working with her!
$600-$800
Price


