Browse categories
English
$
USD
Connect to your AI

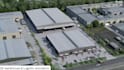
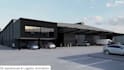
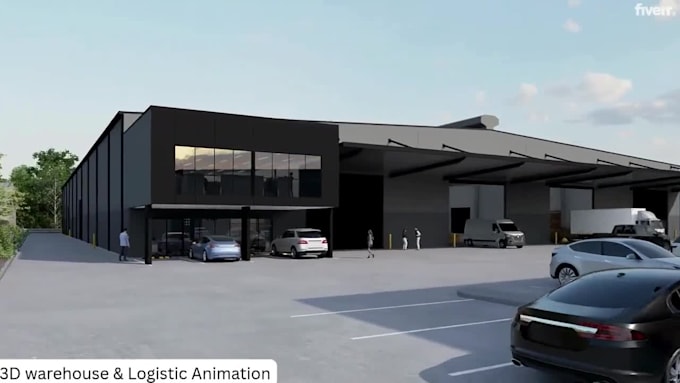
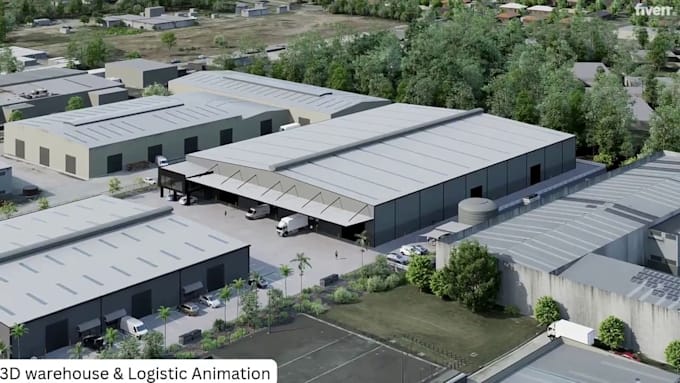
Need to present a warehouse or logistics hub before it is built or upgraded? A 3D warehouse animation makes your layout, access routes and operations clear to clients, investors and project teams.
I create 3D warehouse and logistics animation, industrial architectural visualization and 3D warehouse rendering for distribution centres, factories and commercial properties. Showcase loading bays, storage areas, vehicle routes, building exteriors and site layouts through a cinematic 3D architectural walkthrough or aerial flythrough.
From warehouse design and industrial building rendering to logistics facility visualization and 3D industrial facility animation, each scene is planned around your drawings, references and presentation goals. Realistic materials, lighting, camera movement and industrial environment modelling help communicate the project clearly.
To get started on your project kindly share your floor plans, CAD files, sketches or reference images. Well agree on the scope, scenes and delivery format before production begins.
Contact me today with your project details. Lets create a visualization that helps people understand your facility before they step insid
Turning Complex Products into Clear Engaging Visual Visions
Languages
1. What types of 3D warehouse animation can you create?
I can create 3D warehouse animation, logistics facility visualization, distribution centre walkthroughs, industrial building animation and commercial warehouse presentations. The animation can showcase building exteriors, loading bays, storage areas, site layouts and operational spaces.
2. Can you create a 3D architectural flythrough from my warehouse plans?
Yes. I can use floor plans, architectural drawings, CAD files, sketches and reference images to develop a 3D warehouse visualization and cinematic architectural flythrough. The available details determine the modelling scope.
3. Can you animate a warehouse that has not been constructed yet?
Yes. A 3D warehouse development presentation can visualize a proposed building, surrounding environment, access roads, loading areas and exterior design before construction.
4. Can you include forklifts, trucks, conveyors and industrial equipment?
Yes, subject to the agreed project scope. These elements can be incorporated into a logistics animation to demonstrate vehicle movement, material handling and warehouse operations.
5. Can you create interior and exterior warehouse visualization?
Yes. I can create exterior 3D visualization, interior walkthroughs or a combination of both. Please provide your layout and references so the scenes can be planned accurately.
6. What files do you need to start a warehouse animation?
Floor plans, CAD files, architectural drawings, dimensions, sketches, photographs or reference videos are useful. If you only have a concept, share what is available so the modelling requirements can be assessed.
7. What resolution and video format do you deliver?
Final videos can be delivered in MP4 format, with Full HD or 4K resolution depending on the selected package and rendering requirements.
8. Can I request changes to the industrial facility animation?
Yes. Revisions are included according to your selected package. Significant changes to approved designs, new scenes or additional animation may require a custom offer.