Browse categories
Explore
Fiverr Pro
English
$
USD


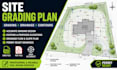
Need a clear and professional site grading plan for your residential or land development project?
I will prepare a detailed site grading plan based on your survey, topographic data, architectural/site plan, or project requirements.
My grading plan service can include:
I can work with residential properties, new construction, additions, driveways, lot development and other site-planning projects.
Please note: Final engineering certification, PE stamping, or permit approval is not included unless specifically arranged with a properly licensed professional where required by the project jurisdiction.
Send me your survey/topographic information and project details before ordering so I can confirm the scope, deliverables and turnaround time.
Let's create an accurate, organized and professional grading plan for your project.
Fiverr does not screen freelancers in this category. Please verify qualifications and discuss requirements with the freelancer before ordering, including any preferences regarding the use of AI tools.
Architectural and Civil CAD Drafting, Site Plans, Grading and Drainage
Languages
What do you need from me to start?
I normally need a property survey/topographic survey, proposed site or building layout, project location and any available grading or drainage requirements.
Can you work from a PDF?
Yes. I can work from PDF drawings and other available project information. An editable DWG or survey file is preferred when available.
Do you provide the editable CAD file?
Yes. Editable DWG can be included depending on the selected package.
