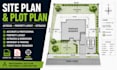
I will create a professional site plan, plot plan in autocad permit drawring blueprints

G
gracethp
G
gracethp
Grace T

About this gig

Need a clean and professional site plan or plot plan for your property or construction project?


I will create a detailed 2D site plan based on your survey, property information, architectural drawings, measurements, or project requirements.


My site plan service can include:


  • Property boundaries and dimensions
  • Building footprint and location
  • Setbacks and required distances
  • Driveways and access areas
  • Parking areas
  • Existing and proposed structures
  • Lot dimensions and annotations
  • North arrow and site orientation
  • Basic landscaping/site features
  • Professional AutoCAD drafting
  • PDF and editable DWG files


I can prepare plans for residential properties, additions, new construction, property improvements and other site-planning projects.


Please send your available survey, property information, architectural plans and project requirements before ordering so I can confirm the scope.


Note: Permit requirements vary by jurisdiction. Final approval or professional certification is not guaranteed and, where required, must be handled by the appropriately licensed professional or authority.

Delivery style preference

Please inform the freelancer of any preferences or concerns regarding the use of AI tools in the completion and/or delivery of your order.

Get to know Grace T

Grace T

Architectural and Civil CAD Drafting, Site Plans, Grading and Drainage

  • FromUnited States
  • Member sinceAug 2026
  • Avg. response time1 hour
  • Languages

    English, French
I provide professional architectural and civil CAD drafting for residential, construction, and site-development projects. I create site plans, plot plans, grading plans, drainage and stormwater plans, floor plans, elevations, sections, and construction drawings. I work from sketches, surveys, PDFs, existing drawings, and measurements to deliver clear, accurate CAD documentation. PDF and editable DWG files are available depending on the project. I focus on quality, clear communication, and reliable delivery.