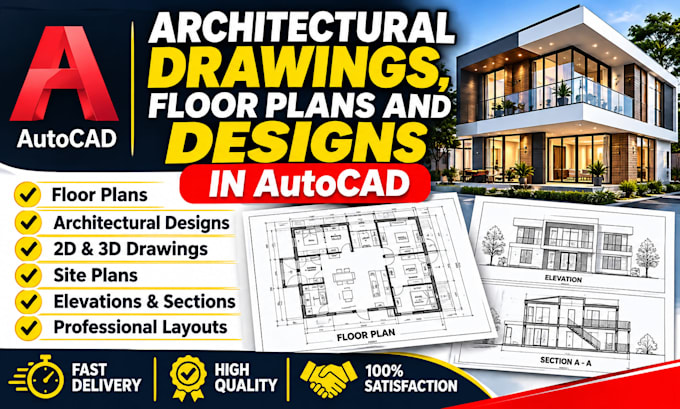
I will create architectural drawings, floor plans and designs in autocad

G
gracey_victor
G
gracey_victor
Grace Victor

About this gig

Hello Amazing Buyer,


Need professional architectural drawings for your project? I can help turn your ideas, sketches or existing concepts into AutoCAD drawings tailored to your needs.

Whether you are planning a home, renovating or refining a layout, I focus on clarity, accuracy and practical design so your plans are easier to understand and use.


MY SERVICES:


  • Architectural drawings in AutoCAD
  • 2D floor plans and layouts
  • Exterior elevations and roof plans
  • Door and window layouts
  • Building sections and details
  • Customized residential drawings


WHY CHOOSE MY SERVICE?


  • Drawings tailored to your requirements
  • Clean, detailed presentation
  • Careful attention to dimensions and layout
  • Clear communication
  • Revisions according to your package


Unclear sketches, poorly arranged spaces and missing details can cause confusion, delays and costly changes. I take time to understand your brief and create drawings that communicate your design clearly.

Have a sketch, reference image or idea? Message me before ordering so we can discuss your project and choose the right package.


LET'S TURN YOUR IDEA INTO CLEAR, PROFESSIONAL AUTOCAD DRAWINGS. PLACE YOUR ORDER TODAY!

Service verification and delivery style preference

Fiverr does not screen freelancers in this category. Please verify qualifications and discuss requirements with the freelancer before ordering, including any preferences regarding the use of AI tools.

Get to know Grace Victor

Grace Victor

Architectural Structural Designer Permit Ready Drawings CAD

  • FromUnited Kingdom
  • Member sinceOct 2026
  • Languages

    English, Spanish, German, French
Architectural & Structural Designer specializing in professional, permit ready drawings, residential and commercial building plans, and detailed construction documentation. I create accurate floor plans, elevations, sections, site plans, structural layouts, HVAC/MEP drawings, and 2D/3D CAD models using AutoCAD and Revit. My goal is to turn your ideas into clear, functional, and buildable designs with precision, attention to detail, and professional presentation.