Looks Like This Service Is On Hold

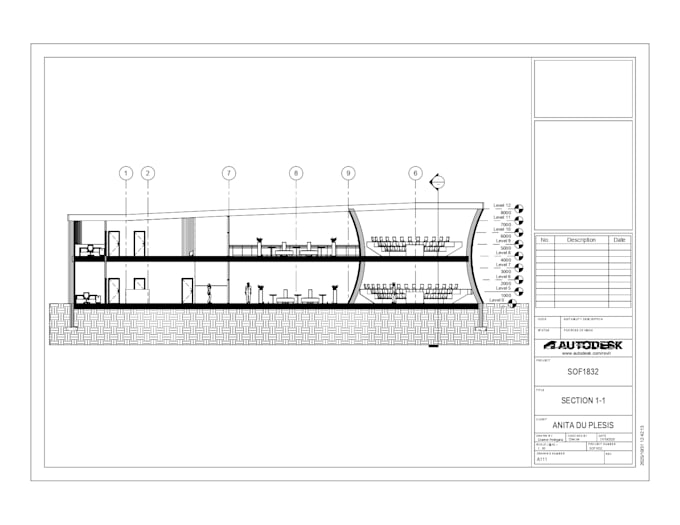
I will draw professional floor plans and elevations in revit and autocad

G
graemepedegana
G
graemepedegana
Graeme Pedegana

About this gig

Architecture & design student specialising in clean, professional technical drawings. I use Revit and AutoCAD to produce fully annotated, print-ready drawing sets without the agency price tag.

What I offer:

Floor plans and elevations (fully annotated)

Sections and site plans

Drainage and water reticulation plans

Delivered as PDF and/or DWG


Send me your sketch or existing file and I'll handle the rest. Message me before ordering!"

Service verification and delivery style preference

Fiverr does not screen freelancers in this category. Please verify qualifications and discuss requirements with the freelancer before ordering, including any preferences regarding the use of AI tools.

Get to know Graeme Pedegana

Graeme Pedegana

Architectural Designer Floor Plans Renders Presentations

  • FromSouth Africa
  • Member sinceMay 2026
  • Languages

    English
Architecture & design student specialising in architectural visualisation, floor plans, and presentation layouts. I use Lumion, Revit, AutoCAD, and Adobe to deliver clean, professional work — without the agency price tag. I produce photorealistic renders and professional drawing sets for architects, developers, and property owners. Based in South Africa and available for remote projects worldwide What I offer: ✔ Architectural renders using Lumion ✔ Floor plans and elevations (annotated, print-ready) ✔ Presentation layouts and project boards ✔ Concept diagrams and site analysis"

My Portfolio