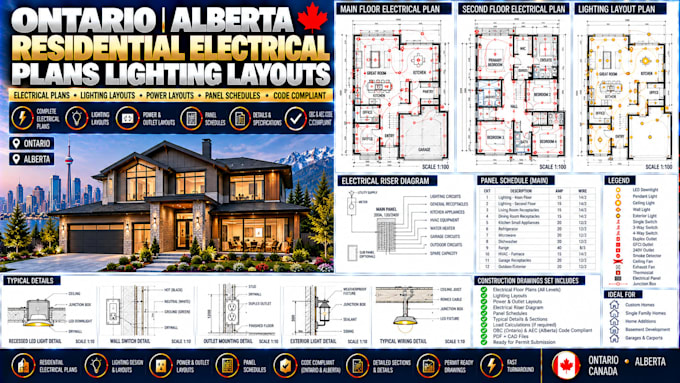
I will draw ontario alberta residential electrical plans lighting layouts

G
graham_engr
G
graham_engr
Graham C

About this gig

Need clear Ontario or Alberta residential electrical plans and lighting layouts for a new home, renovation, basement development, addition or secondary suite? I prepare organized electrical drawings from your architectural floor plans and project requirements to help coordinate lighting, switching and power locations.


Services include:

  • Lighting fixture layouts
  • Recessed and decorative lighting locations
  • Switch and switching-zone layouts
  • Receptacle and outlet locations
  • Dedicated appliance outlet planning
  • Kitchen and bathroom electrical layouts
  • Smoke and carbon monoxide alarm locations
  • Exterior and landscape lighting layouts
  • Electrical device coordination
  • Room-by-room electrical plans
  • Panel and circuit references when supplied
  • Electrical drawing revisions


I focus on practical fixture placement, clear drawing symbols, convenient switching and coordination with furniture, cabinetry and room functions. Deliverables can be prepared in an agreed CAD or PDF format based on the supplied files.


Send your architectural plans, project location and electrical scope for a review before ordering.

Service verification and delivery style preference

Fiverr does not screen freelancers in this category. Please verify qualifications and discuss requirements with the freelancer before ordering, including any preferences regarding the use of AI tools.

Get to know Graham C

Graham C

Residential Building Designer

  • FromUnited States
  • Member sinceOct 2026
  • Languages

    English, French, German
I specialize in residential building design and architectural drafting for homeowners, builders, and property developers across Canada. I prepare custom house plans, floor plans, elevations, and permit-drawing packages, focusing on practical layouts and clear technical documentation.