Browse categories
Explore
Fiverr Pro
English
$
USD
Residential Permit Plan Specialist
HELLO,
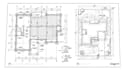
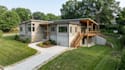
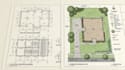
I am a residential structural and civil plan documentation specialist focused on preparing clear drawing sets for new construction, additions, remodels, and residential permit projects. My work combines architectural coordination with foundation, framing, site layout, grading, drainage, and other construction documentation required for the project scope.
I can develop drawings from architectural plans, surveys, sketches, measurements, PDFs, site information, and existing documentation. The goal is to create coordinated and easy-to-understand plans that communicate the proposed construction clearly for review and construction use.
Where professional engineering calculations, design, or a licensed seal are required, the drawings can be coordinated with the appropriate licensed professional.
Have a residential project that needs foundation, framing, civil site, or permit drawings? Send me your plans and project information, and lets get your drawing set started.
Project scale:
Building
Building type:
Residential
•
Commercial
•
Office & workspace
Material speciality:
Concrete
•
Wood
Please inform the freelancer of any preferences or concerns regarding the use of AI tools in the completion and/or delivery of your order.


