Looks Like This Service Is On Hold

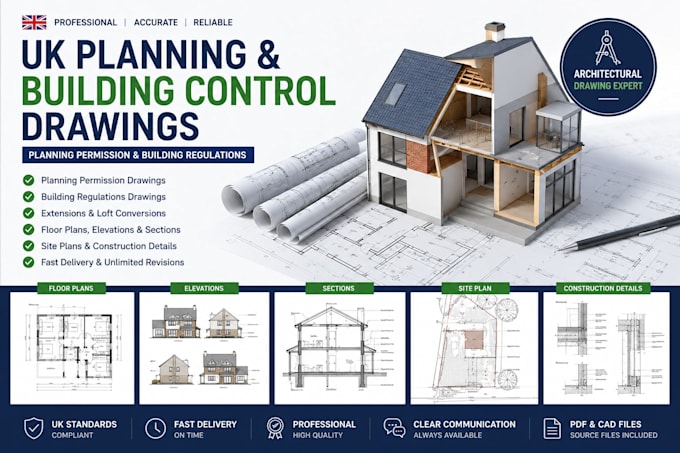
I will create UK architectural drawings, building control, planning drawings

G
graphicexpertp
G
graphicexpertp
Michael

About this gig

I provide professional UK architectural drawing services for homeowners, contractors, developers and architects. Whether you need drawings for a house extension, loft conversion, garage conversion, renovation or new build project, I can help prepare submission-ready plans.

Services Included

  • Planning Permission Drawings
  • Building Regulations Drawings
  • Existing & Proposed Floor Plans
  • Elevations
  • Roof Plans
  • Site Plans
  • Sections & Construction Details
  • Loft Conversion Drawings
  • House Extension Drawings
  • Garage Conversion Drawings
  • Residential Architectural Drafting

What I Need From You

  • Sketches
  • Existing drawings
  • Survey information
  • Property dimensions
  • Design requirements
  • Reference images (if available)

Please contact me before ordering for large or complex projects.

Service verification and delivery style preference

Fiverr does not screen freelancers in this category. Please verify qualifications and discuss requirements with the freelancer before ordering, including any preferences regarding the use of AI tools.

Get to know Michael

Michael

Architecture Redefined

  • FromKenya
  • Member sinceJun 2025
  • Avg. response time3 days
  • Languages

    English
Hello and welcome! I am a professional Architectural Designer and Construction Support Specialist with extensive experience in architectural drafting, interior design, 3D visualization, construction documentation, and project coordination. I help homeowners, architects, contractors, developers, and businesses transform ideas into accurate, buildable, and visually compelling designs. My expertise includes creating detailed floor plans, planning permission drawings, building regulations drawings, shop drawings, kitchen cabinetry drawings, construction documentation, and 3D renderings.