Browse categories
Explore
Fiverr Pro
English
$
USD

Level 2
Thanks for landing to my gig.
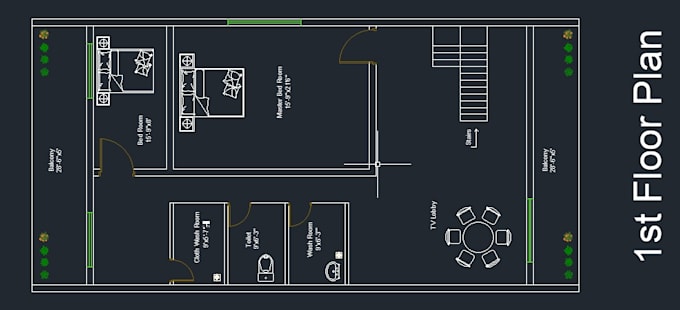
I am a professional architect with 2+ years of experience in architectural 2d floorplans and AutoCAD drafting.
I will draw any ARCHITECTURAL 2D FLOOR PLANS, HOUSE PLANS, ELEVATION, CAD DRAWINGS and to convert any manual drawings, PDFs, hand-drawn sketches blueprints to draw on a scale to dwg file.
Also, I will edit your old blueprints if you want to make any changes.
My services include:
Why me???
What I will need from you to start your project:
Feel free to contact me now and let's get started.
THANKS!
Fiverr does not screen freelancers in this category. Please verify qualifications and discuss requirements with the freelancer before ordering, including any preferences regarding the use of AI tools.
Designing Visions, Ensuring Success!
Level 2
Languages
What file formats do you provide for the final deliverables?
I provide the final deliverables in commonly used file formats such as DWG (AutoCAD), PDF, and JPEG. If you require any specific file format, please let me know, and I will accommodate your needs.
What do I need to get started?
The best way to provide your requirements or ideas is through PDF, hand-drawn sketches, images, and Google links with instructions for me on them. You can also send me images, old PDF, Scaned images, sketches or something related to the project.
What is the typical turnaround time for a project?
The turnaround time depends on the project's complexity and scope. After our initial consultation, I will provide a timeline estimate tailored to your specific needs
Can you provide examples of your past work as an architect on Fiverr?
Please take a moment to explore my Fiverr portfolio, showcasing my expertise in creating realistic and visually appealing floor plans and house designs. Each project reflects my commitment to precision, creativity, and client sat
Do I offer revisions?
Yes, I offer up to some revisions absolutely free. We can negotiate if additional revisions or modifications are needed on a case-by-case basis.
What is your process for working with clients on Fiverr? (Work flow)
Once we have agreed on the terms, I'll start working on some initial designs and send them over to you for your feedback / comments. After receiving this comment, I will start on the final deliverable PDF.