Browse categories
Explore
Fiverr Pro
English
$
USD
2D and 3D House Design Floor Plans Walkthrough Videos
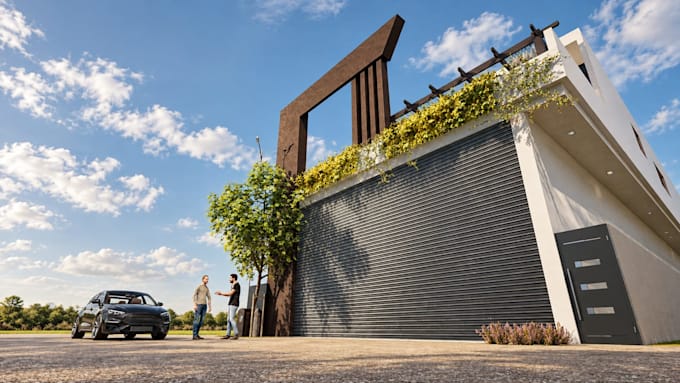
Have a 2D floor plan you'd like to see in 3D? Ill turn it into an accurate 3D house model using SketchUp.
You'll receive:
Please provide a clear floor plan with dimensions, floor heights, door and window locations, and exterior references. Only send files you have permission to use.
This service does not certify the model for construction or engineering use.


Project scale:
Building
Building type:
Residential
•
Commercial
•
Office & workspace
Material speciality:
Concrete
•
Steel
Please inform the freelancer of any preferences or concerns regarding the use of AI tools in the completion and/or delivery of your order.