Browse categories
Explore
Fiverr Pro
English
$
USD

Professional Basement Remodel & Living Space Drafting Services
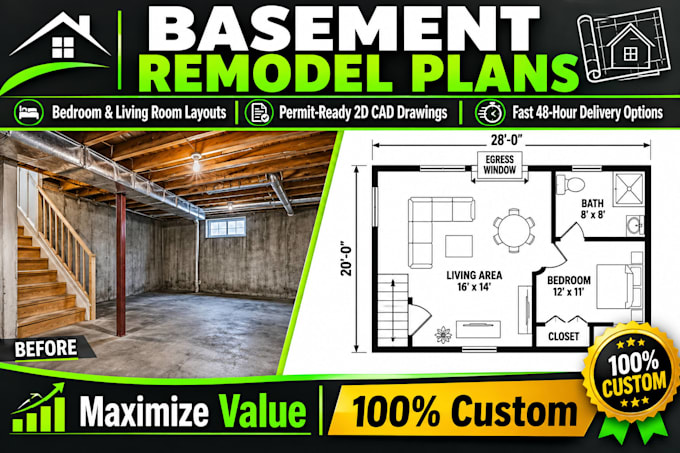
Looking to turn your dark, unfinished basement into a functional bedroom, cozy living room, home theater, or profitable rental suite? Avoid costly renovation mistakes and permit delays with professional, compliant conversion blueprints!
I will turn your basement layout and requirements into organized existing and proposed drawings for renovation or conversion work. Using advanced CAD software, I convert your dimensions, photos, or rough sketches into high-precision architectural drawings tailored for contractor use or city permit review.
What This Gig Offers:
Existing basement layouts & dimensions
Proposed living space or apartment floor plans
Window and door placements (egress compliance)
Bathroom, laundry room, or kitchenette layouts
Detailed wall framing & partition layouts
Why Choose This Gig?
Permit-Ready Blueprints: Drafted according to standard zoning guidelines.
Space Optimization: Clever layouts to maximize columns and tight footage.
Fast Turnaround: Prompt delivery to keep your remodel on schedule.
Ongoing Support: Free minor revisions to align with contractor feedback.
Fiverr does not screen freelancers in this category. Please verify qualifications and discuss requirements with the freelancer before ordering, including any preferences regarding the use of AI tools.
Residential Conversion Space Planning Specialist
Languages
What measurements do I need to provide for a basement floor plan?
To create accurate basement remodel plans, I need the overall length and width of the space. It is incredibly helpful if you also include the location of structural elements like columns, support posts, beams, the staircase, the electrical panel, and your main plumbing drain line.
