Browse categories
Explore
Fiverr Pro
English
$
USD
CAD designer and 3D modeling specialist
Hello
Welcome here
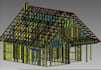
Looking for a precise and professionally detailed LGS or CFS framing design for your construction project? I can help turn your architectural plans into a practical steel framing system using FrameCAD.
I specialize in Light Gauge Steel (LGS) and Cold-Formed Steel (CFS) framing, creating clear and coordinated framing documentation for residential and commercial projects.
WHAT I CAN PROVIDE:
LGS / CFS framing layouts
Wall panel and floor framing
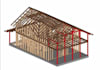
Roof framing systems
Stud, track & joist layouts
Openings, connections & framing details
Structural framing drawings
Panelization and assembly details
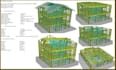
FrameCAD-based framing documentation
Shop drawings and fabrication-ready details
My focus is on accuracy, constructability, clean detailing, and proper coordination between architectural requirements and the steel framing system.
Whether you have complete architectural drawings or an existing design that needs to be converted into cold-formed steel framing, I can develop an organized framing solution suited to your project.
Lets turn your design into a clear, coordinated LGS/CFS framing system.
Project scale:
Building
Building type:
Residential
•
Commercial
•
Office & workspace
Material speciality:
Steel
Please inform the freelancer of any preferences or concerns regarding the use of AI tools in the completion and/or delivery of your order.


