Browse categories
English
$
USD
Connect to your AI
Professional Fire Evacuation And Alarm Plan Designer
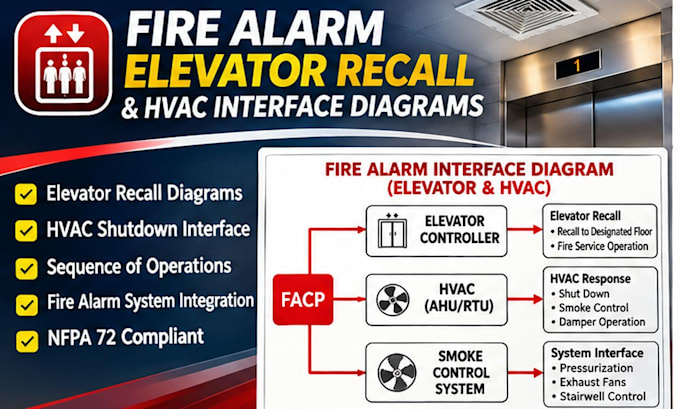
Need clear elevator recall or HVAC fire alarm interface drawings?
I specialize in emergency evacuation plan design and technical fire safety CAD documentation, with extensive knowledge of fire alarm layouts and building system diagrams.
My services include:
Why choose me? Structured drawings, clear labels, detailed documentation and reliable revisions.
Send your approved sequence and system details today for a custom quote!
Building type:
Residential
•
Office & workspace
•
Industrial
Software:
AutoCAD
•
Revit MEP
•
SprinkCAD
Please inform the freelancer of any preferences or concerns regarding the use of AI tools in the completion and/or delivery of your order.
Can you create an elevator recall fire alarm diagram?
Yes. I can prepare a clear diagram from an approved recall sequence, equipment schedule and engineering information you provide.
Can you draw fire alarm HVAC shutdown interfaces?
Yes. I can document the supplied connection and control logic for HVAC shutdown interfaces.
Can you include relays, modules and connection labels?
Yes. I can label the approved interface components, input/output points and wiring references in the drawing.
Do you design original control logic or guarantee code compliance?
No. Original control logic and code verification require the appropriate qualified system designer or engineer. My base service is technical drafting from reviewed information.
Will I receive editable drawings?
Yes. Editable DWG/DXF files can be included in the Standard or Premium package, along with PDF deliverables.
