Browse categories
Explore
Fiverr Pro
English
$
USD
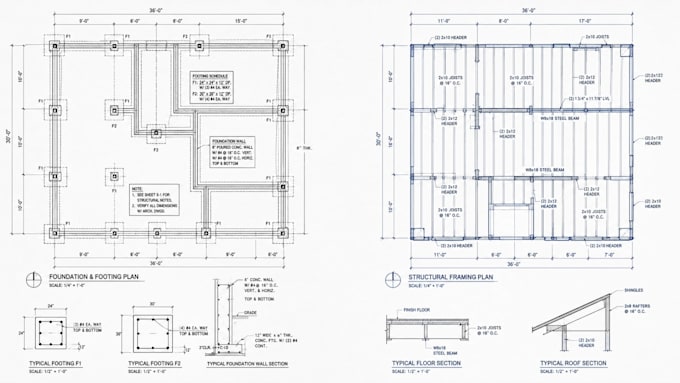
Missing the foundation, footing, or structural framing plans your permit package needs? I can help you close that gap quickly.
I draft foundation plans, footing details, and structural framing layouts for residential projects including additions, ADUs, garage conversions, decks, and new construction. If your architect's plans didn't include the structural package, or your city's plan checker flagged missing details, I can produce clean, code-formatted drawings to get your submittal moving again.
What I can draft for you:
I work from your existing architectural plans, site conditions, and span requirements to produce accurate, organized drawings. Every set is formatted for standard residential building code submittal.
I've worked with contractors and homeowners across multiple US jurisdictions and adapt drawings to your specific local requirements.
Please contact me!!!!
Project scale:
Building
Building type:
Residential
•
Commercial
Material speciality:
Concrete
•
Steel
Please inform the freelancer of any preferences or concerns regarding the use of AI tools in the completion and/or delivery of your order.
Do I need a licensed structural engineer, or can drafted plans be enough?
For many standard residential projects — typical additions, ADUs, decks, and garage conversions — drafted foundation and framing plans following standard code tables are sufficient. Some jurisdictions or larger/more complex structures require a licensed engineer's wet stamp.
My permit was rejected for missing structural details, can you fix this specifically?
Yes, this is one of the most common reasons clients come to me. Please share the actual rejection letter or plan checker comments when you contact me, I'll address each flagged item directly in the new drawings rather than guessing at what's needed, which significantly speeds up your resubmittal
I don't have detailed span or load information, can you still help?
Yes. Most clients don't have engineering-level data going in. I can work from your existing architectural plans, room dimensions, and roof type to determine standard beam and joist sizing using code-prescriptive tables for typical residential spans.
